


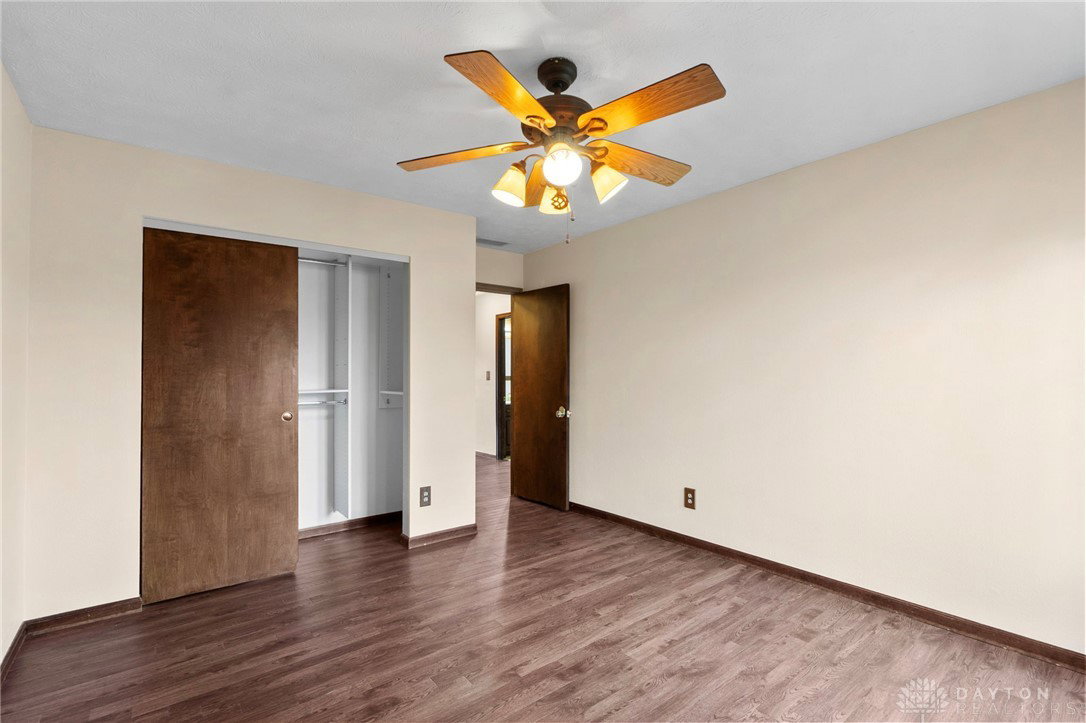


Welcome to comfort and convenience in this spacious 3-bedroom, 2.5-bath ranch offering over 1,900 sq ft of single-level living on a desirable corner lot. Thoughtfully designed and well-maintained, this home features a warm and inviting family room with a fireplace, seamlessly connected to the updated galley kitchen, complete with an eat-in dining area and plenty of pantry storage perfect for everyday living and entertaining. Step out from the family room into the charming screened-in sunroom, ideal for relaxing mornings or quiet evenings while enjoying the partially fenced-in yard. On the opposite end of the kitchen, you’ll find a bright living room and dining room that connect seamlessly—perfect for gatherings, entertaining, or flexible use of space. All three bedrooms are located together at the end of the hall, creating a comfortable bedroom wing. Conveniently nearby, you’ll find a full laundry room with an added utility sink, offering extra functionality and ease. The primary bedroom includes its own ensuite, with large walk-in closet, providing a private and convenient retreat. Located just moments from highway access, Bellbrook shopping, entertainment and minutes up the road from Uptown Centerville, this home combines comfort, convenience, and an easy lifestyle. A wonderful opportunity in a highly sought-after area—come see all this property has to offer!
Courtesy of Shannon M Fleming and RE/MAX Victory + Affiliates
Selling Office: Keller Williams Advisors Rlty.
The data relating to real estate for sale on this website comes in part from the Broker Reciprocity program of the Dayton Area Board of Realtors® MLS IDX Database. Real estate listings from the Dayton Area Board of Realtors® MLS IDX Database held by brokerage firms other than KELLER WILLIAMS COMMUNITY PARTNERS are marked with the IDX logo and are provided by the Dayton Area Board of Realtors® MLS IDX Database. Information is provided for consumers' personal, non-commercial use and may not be used for any purpose other than to identify prospective properties consumers may be interested in. Copyright© 2026 Dayton Area Board of Realtors®

/u.realgeeks.media/miamivalleydreamhomes/dayton_realtors_don_cyndi.jpg)