


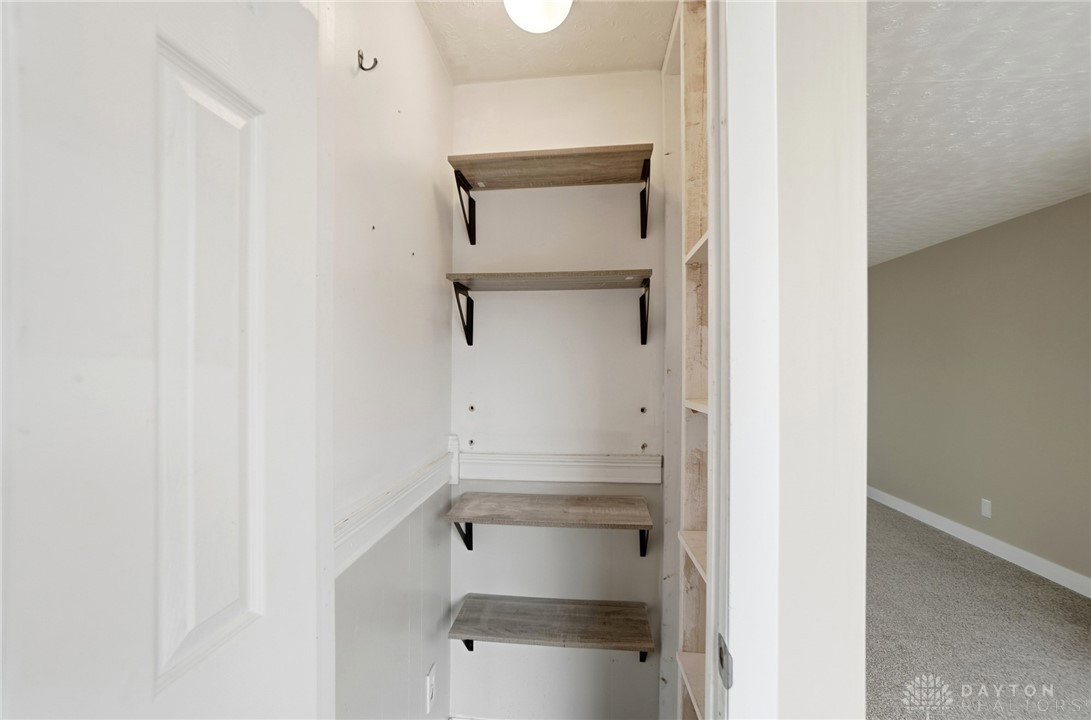


Welcome to this beautifully updated tri-level home situated in a quiet cul-de-sac, offering space, functionality, and numerous major improvements. With 3 bedrooms and 2 full baths, this move-in ready property provides a versatile layout ideal for a variety of living needs. Step inside to find new flooring throughout and fresh interior paint, creating a clean and modern feel from top to bottom. The remodeled kitchen features crisp white cabinetry, warm butcher block countertops, and classic subway tile. The primary bathroom has been refreshed with a new vanity, adding to the home’s thoughtful updates. The home offers both a spacious living room and a separate lower-level family room, providing multiple living areas for relaxation, entertaining, or flexible use. Significant recent improvements include a new roof, new gutters, new sump pump, new electrical panel, and new exterior meter — offering added peace of mind for the next owner. Outdoor features include a fully fenced backyard with a 6-foot privacy fence, perfect for outdoor enjoyment, pets, or additional privacy. Located in a desirable cul-de-sac setting with convenient access to nearby amenities, this well-maintained home is ready for its next chapter. Schedule your showing today.
Courtesy of Libby Stewart and Coldwell Banker Heritage
Selling Office: Irongate Inc..
The data relating to real estate for sale on this website comes in part from the Broker Reciprocity program of the Dayton Area Board of Realtors® MLS IDX Database. Real estate listings from the Dayton Area Board of Realtors® MLS IDX Database held by brokerage firms other than KELLER WILLIAMS COMMUNITY PARTNERS are marked with the IDX logo and are provided by the Dayton Area Board of Realtors® MLS IDX Database. Information is provided for consumers' personal, non-commercial use and may not be used for any purpose other than to identify prospective properties consumers may be interested in. Copyright© 2026 Dayton Area Board of Realtors®

/u.realgeeks.media/miamivalleydreamhomes/dayton_realtors_don_cyndi.jpg)