


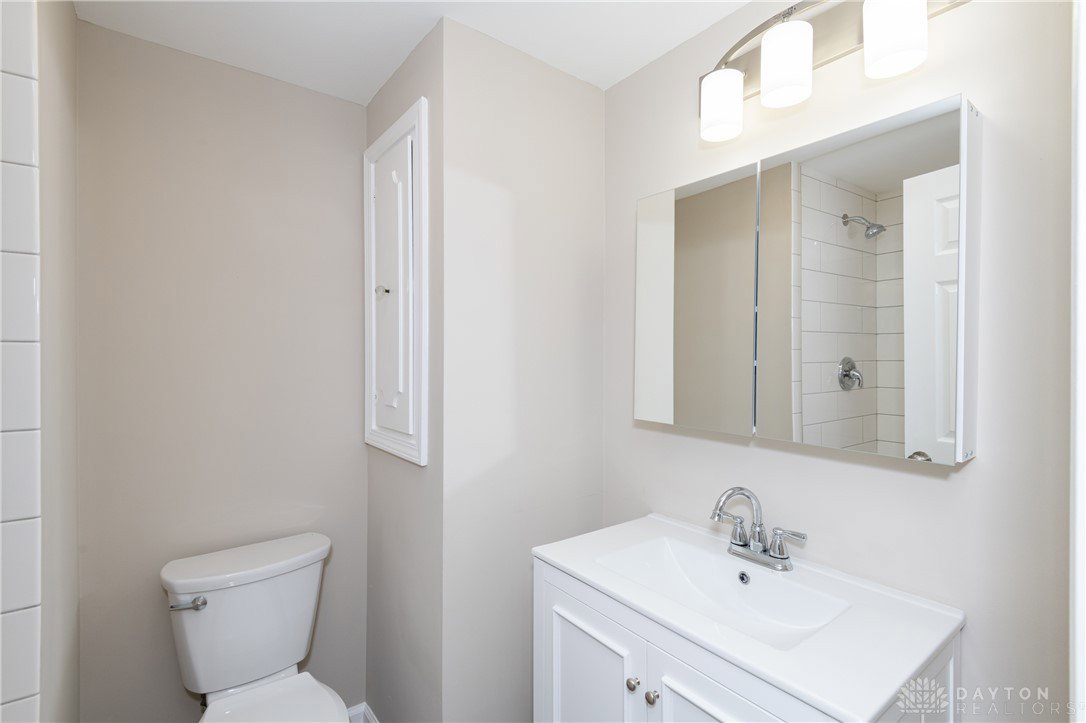


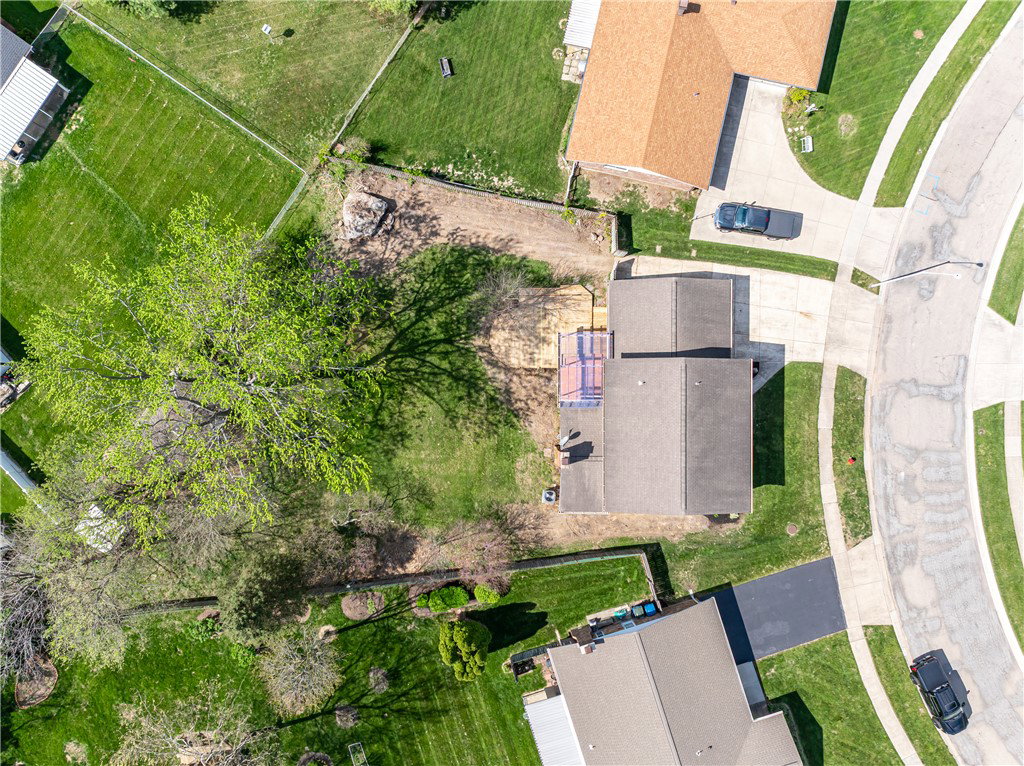


Welcome Home! This beautifully renovated 4-bedroom, 2.5-bath two-story home is truly move-in ready—just unpack and enjoy. Upon entry, you’re welcomed by a spacious foyer that opens to a bright and inviting living room, complete with recessed lighting and large windows that fill the space with natural light. The updated kitchen offers an abundance of cabinetry and storage, featuring a brand-new stainless steel appliance package, quartz countertops, and a convenient bar area. The kitchen flows seamlessly into the dining room and overlooks the cozy family room with a wood-burning fireplace perfect for entertaining or relaxing evenings at home. The first floor also includes a remodeled half bath, a generous storage closet, and a separate laundry room for added convenience. Upstairs, you’ll find a spacious owner’s suite with a walk-in closet and a beautifully updated en-suite bath featuring a tiled shower, new fixtures, and a modern vanity. Three additional bedrooms offer ample closet space and overhead lighting. The hall bath has also been fully remodeled with a custom tiled tub surround and all new fixtures. Step outside to enjoy the large backyard, ideal for relaxing or entertaining, complete with a covered patio, expansive deck, two storage sheds, and mature trees. The two-car garage is well-lit and offers plenty of space, with additional parking available outside with an expanded driveway. Additional updates include all new interior and exterior doors and trim, luxury vinyl plank flooring, new carpeting, and much more. Don’t delay call or text today to schedule your private tour!
Courtesy of Bryan C Ogletree and RE/MAX Victory + Affiliates
Selling Office: Irongate, Inc..
The data relating to real estate for sale on this website comes in part from the Broker Reciprocity program of the Dayton Area Board of Realtors® MLS IDX Database. Real estate listings from the Dayton Area Board of Realtors® MLS IDX Database held by brokerage firms other than KELLER WILLIAMS COMMUNITY PARTNERS are marked with the IDX logo and are provided by the Dayton Area Board of Realtors® MLS IDX Database. Information is provided for consumers' personal, non-commercial use and may not be used for any purpose other than to identify prospective properties consumers may be interested in. Copyright© 2026 Dayton Area Board of Realtors®

/u.realgeeks.media/miamivalleydreamhomes/dayton_realtors_don_cyndi.jpg)