


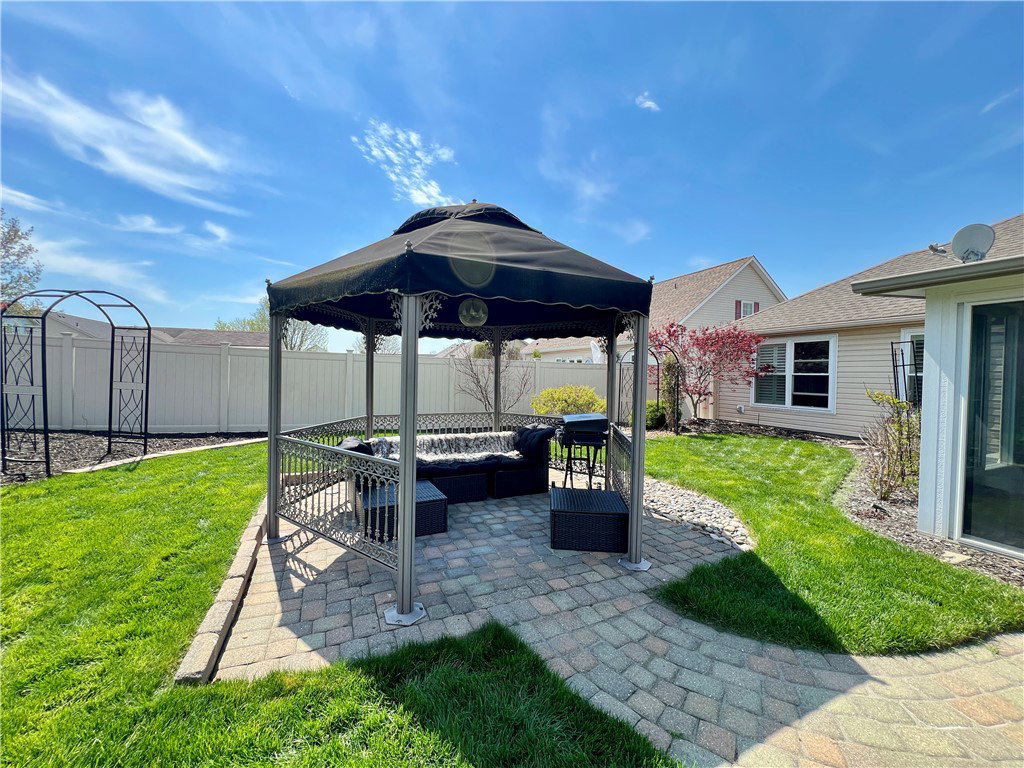


Step inside to find a spacious and inviting floor plan with 1,762 sq. ft. of natural light and privacy enhanced by plantation shutters, featuring **3 bedrooms and **2 full bathrooms, perfect for both everyday living and entertaining. The bright, airy living area flows effortlessly into the dining space and updated kitchen, complete with ample cabinetry, modern 2021 appliances, and plenty of counter space for all your meal prep needs. Unwind in a spacious 17x17 four-season addition and take in the serene backyard, soaking up the peace and quiet. The primary suite is a tranquil escape, complete with a custom shower and generous closet space. The additional bedrooms are roomy and versatile, perfect for guests with easy access to the hallway bath, or for use as a home office or hobby room. Step outside to a private backyard, great for summer barbecues, gardening, or simply unwinding after a long day. Let the aeration system handle the watering for you. The two-car attached garage adds convenience and extra storage. Located just minutes from shopping, dining, parks, and major highways, this home combines peaceful neighborhood living with easy commuting access.
Courtesy of Jamie A Day and Irongate Inc.
Selling Office: Keller Williams Home Town Rlty.
The data relating to real estate for sale on this website comes in part from the Broker Reciprocity program of the Dayton Area Board of Realtors® MLS IDX Database. Real estate listings from the Dayton Area Board of Realtors® MLS IDX Database held by brokerage firms other than KELLER WILLIAMS COMMUNITY PARTNERS are marked with the IDX logo and are provided by the Dayton Area Board of Realtors® MLS IDX Database. Information is provided for consumers' personal, non-commercial use and may not be used for any purpose other than to identify prospective properties consumers may be interested in. Copyright© 2026 Dayton Area Board of Realtors®

/u.realgeeks.media/miamivalleydreamhomes/dayton_realtors_don_cyndi.jpg)