


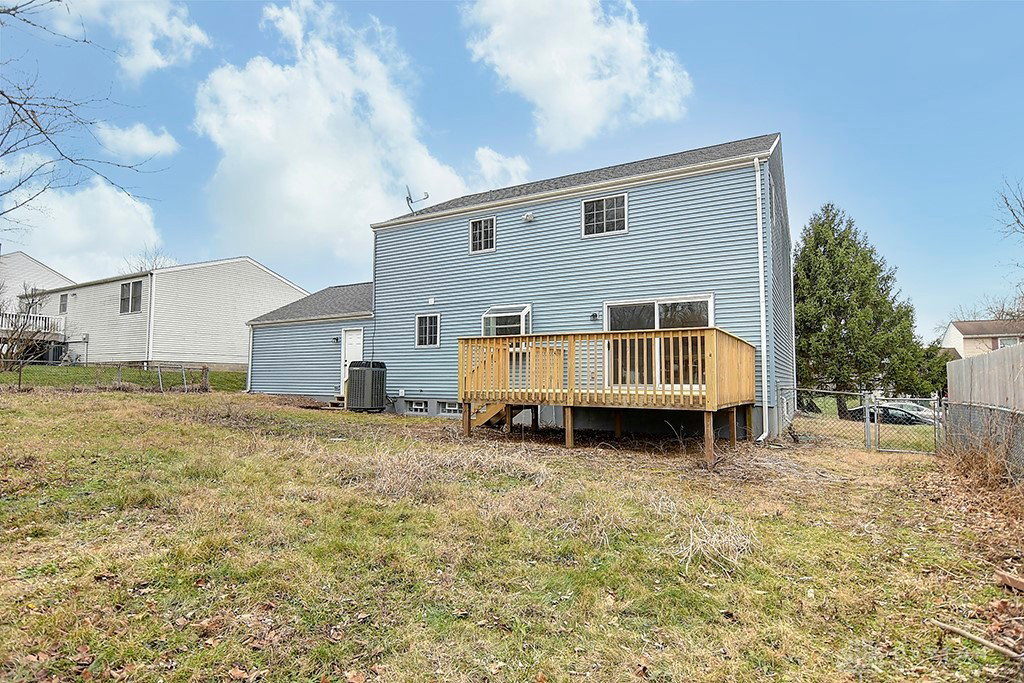


Step inside 5631 Chukar Drive and experience the kind of move-in-ready lifestyle that’s becoming harder and harder to find. This completely remodeled 4-bedroom, 2.5-bath home was thoughtfully redesigned from top to bottom with today’s buyer in mind—clean lines, warm finishes, and a layout that simply works. From the moment you enter, natural light and modern updates create an inviting, effortless feel that makes the house feel like home instantly. Agent owned The heart of the home flows seamlessly, perfect for everyday living or hosting friends and family. The kitchen shines with updated cabinetry, modern countertops, and new appliances—designed for both functionality and style. Living and dining spaces feel open yet cozy, ideal for quiet evenings or lively gatherings. Downstairs, the finished basement adds a whole new dimension to the home—perfect for a media room, home gym, playroom, or private retreat. Whether you need flexible space for work, relaxation, or entertaining, this home delivers. Upstairs, generously sized bedrooms offer comfort and privacy, while the remodeled bathrooms bring a spa-like touch with modern fixtures and finishes. Every detail—from flooring to lighting—has been carefully selected so you can move in and start living without lifting a finger. Located in a quiet, established neighborhood, this home offers the best of both worlds: peaceful residential living with easy access to shopping, dining, parks, schools, and major highways. This isn’t just a renovation—it’s a lifestyle upgrade. Homes like this don’t come around often. Schedule your showing and see why 5631 Chukar Drive stands out.
Courtesy of Mike Wall and eXp Realty
Selling Office: Keller Williams Community Part.
The data relating to real estate for sale on this website comes in part from the Broker Reciprocity program of the Dayton Area Board of Realtors® MLS IDX Database. Real estate listings from the Dayton Area Board of Realtors® MLS IDX Database held by brokerage firms other than KELLER WILLIAMS COMMUNITY PARTNERS are marked with the IDX logo and are provided by the Dayton Area Board of Realtors® MLS IDX Database. Information is provided for consumers' personal, non-commercial use and may not be used for any purpose other than to identify prospective properties consumers may be interested in. Copyright© 2026 Dayton Area Board of Realtors®

/u.realgeeks.media/miamivalleydreamhomes/dayton_realtors_don_cyndi.jpg)