


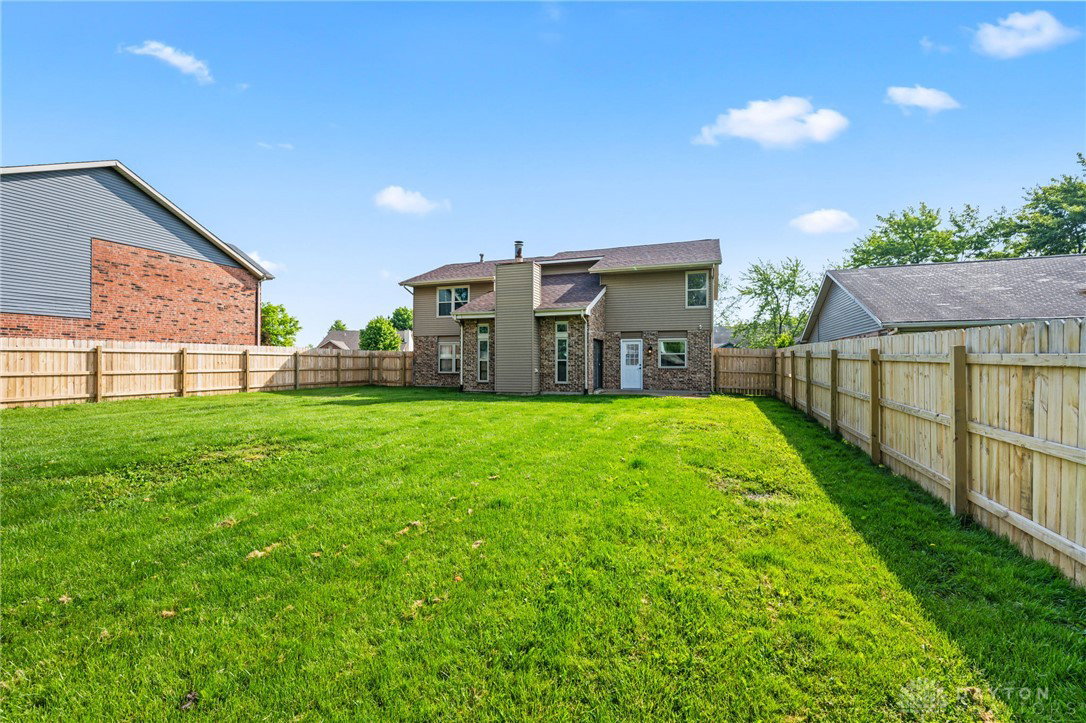


Experience elevated living in this beautifully renovated brick home, thoughtfully redesigned with modern style and everyday comfort in mind. Offering 4 bedrooms, 3 full baths, and over 2,200 sqft of comfortable living space, this home combines timeless character with high-end finishes throughout. A welcoming covered front porch leads into a bright, open-concept layout featuring light wood flooring, soaring vaulted ceilings, an electric fireplace, and a charming overlook balcony that adds architectural character to the main living area. The stunning kitchen is designed for both functionality and entertaining, complete with stainless steel appliances, quartz countertops, abundant cabinetry, and a large center island. The first floor also includes a spacious bedroom, dedicated laundry room, and a beautifully updated full bath with a tiled walk-in shower and sleek modern finishes. Upstairs, the custom staircase design makes a statement as you head to the private primary suite featuring a walk-in closet and luxurious ensuite with double vanity, soaking tub, and walk-in shower. Two additional bedrooms and another stunning fully renovated bath designed with a contemporary vanity, stylish fixtures, and sophisticated shower and tub combination complete the second level. Step outside to enjoy the large, fenced backyard offering plenty of privacy, green space, and room for relaxing or entertaining on the patio. This home is truly a must see!! Major updates include a full renovation of the kitchen and all three bathrooms, updated plumbing and electrical, new flooring, staircase, fresh interior paint, landscaping, roof (2025), water softener (2025), furnace and A/C (2016), water heater (2017), and several replaced windows.
Courtesy of Kylene DeShayes and Agora Realty Group
Selling Office: Glasshouse Realty Group.
The data relating to real estate for sale on this website comes in part from the Broker Reciprocity program of the Dayton Area Board of Realtors® MLS IDX Database. Real estate listings from the Dayton Area Board of Realtors® MLS IDX Database held by brokerage firms other than KELLER WILLIAMS COMMUNITY PARTNERS are marked with the IDX logo and are provided by the Dayton Area Board of Realtors® MLS IDX Database. Information is provided for consumers' personal, non-commercial use and may not be used for any purpose other than to identify prospective properties consumers may be interested in. Copyright© 2026 Dayton Area Board of Realtors®

/u.realgeeks.media/miamivalleydreamhomes/dayton_realtors_don_cyndi.jpg)