


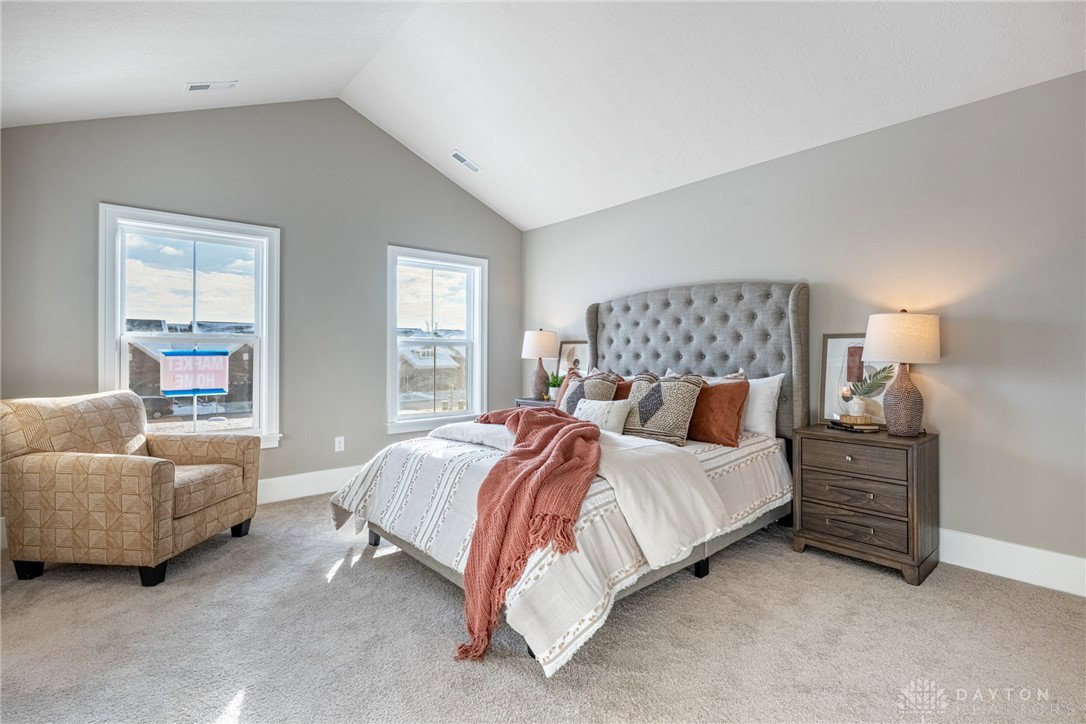


Welcome home to this stunning Rosewood floorplan, thoughtfully designed with comfort and style in mind. Enjoy relaxing mornings with a cup of coffee or entertaining on the expansive rear concrete patio, complete with privacy fencing. This home features an insulated two-car garage, three spacious bedrooms, and two and a half baths. Step into the inviting foyer and notice the bright, open living level showcasing impressive 9-foot open truss ceilings throughout. The kitchen is a true showstopper with granite countertops, tile backsplash, pendant lighting, and stainless steel appliances. Soft-close cabinetry with dovetail construction and full overlay doors is featured throughout the home, along with included Simms Tech smart home features. The owner’s suite offers a spa-like bath with a tiled shower and built-in bench, 3/4-inch glass swinging door, double vanity with wave bowls, and Moen fixtures and accessories. A spacious walk-in owner’s closet and conveniently located second-floor furnace room add everyday ease. The guest bath includes a large tub/shower surround and a comfort-height vanity with wave bowl. Low HOA fees provide access to exceptional community amenities, including a private dog park, community garden, quarter-mile walking path loop, pergola with gas fire pit and rocking chairs, and extensive green spaces. This home blends modern design, quality finishes, and a low-maintenance lifestyle—ready to impress.
Courtesy of Robert Simms and Charles V. Simms Realty Co.
Selling Office: Test Office.
The data relating to real estate for sale on this website comes in part from the Broker Reciprocity program of the Dayton Area Board of Realtors® MLS IDX Database. Real estate listings from the Dayton Area Board of Realtors® MLS IDX Database held by brokerage firms other than KELLER WILLIAMS COMMUNITY PARTNERS are marked with the IDX logo and are provided by the Dayton Area Board of Realtors® MLS IDX Database. Information is provided for consumers' personal, non-commercial use and may not be used for any purpose other than to identify prospective properties consumers may be interested in. Copyright© 2026 Dayton Area Board of Realtors®

/u.realgeeks.media/miamivalleydreamhomes/dayton_realtors_don_cyndi.jpg)