


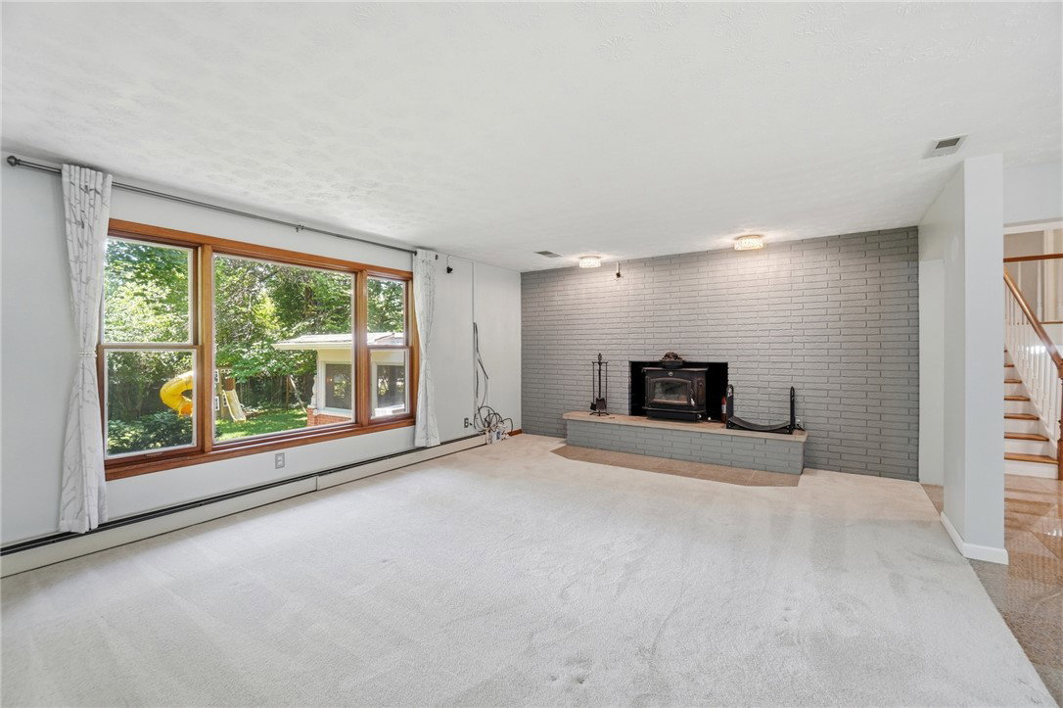


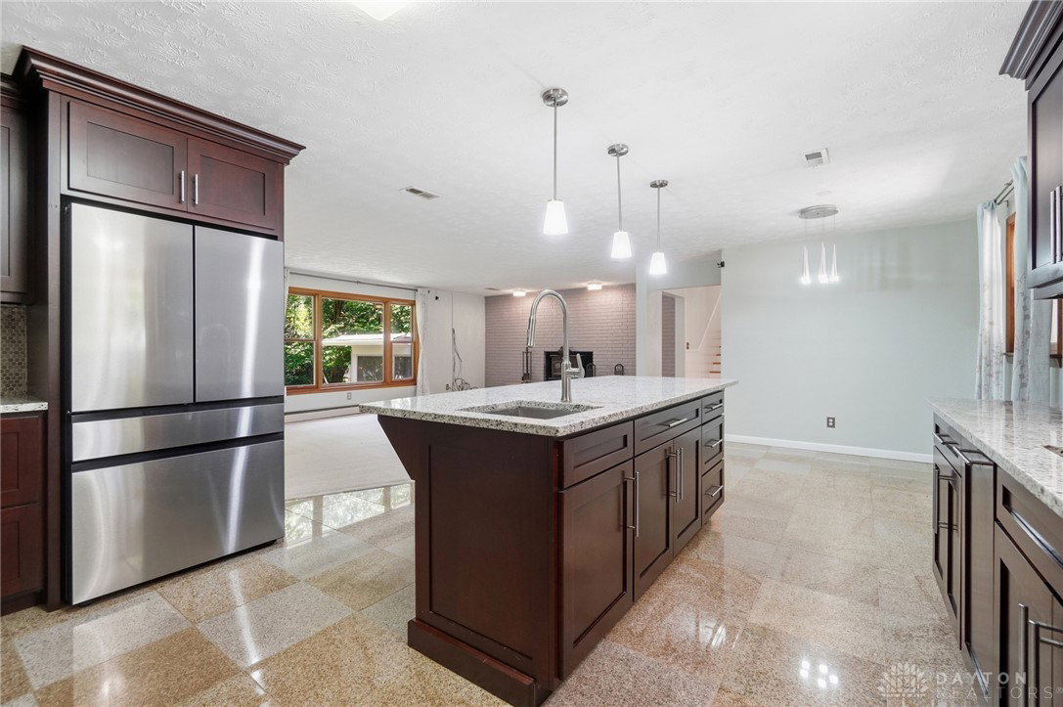


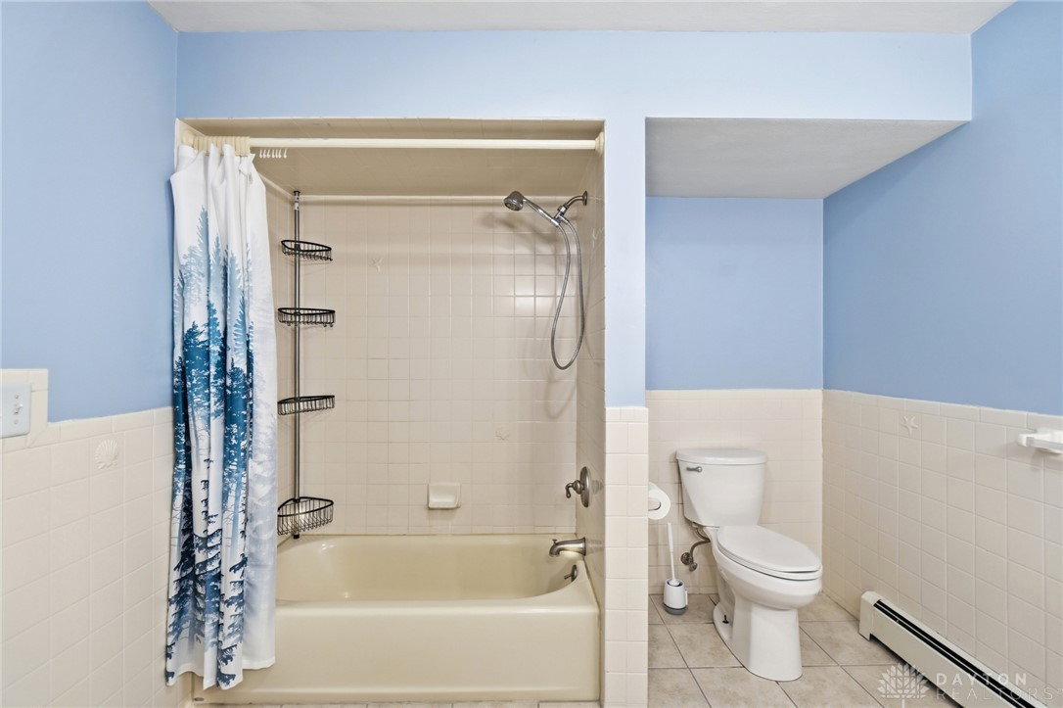


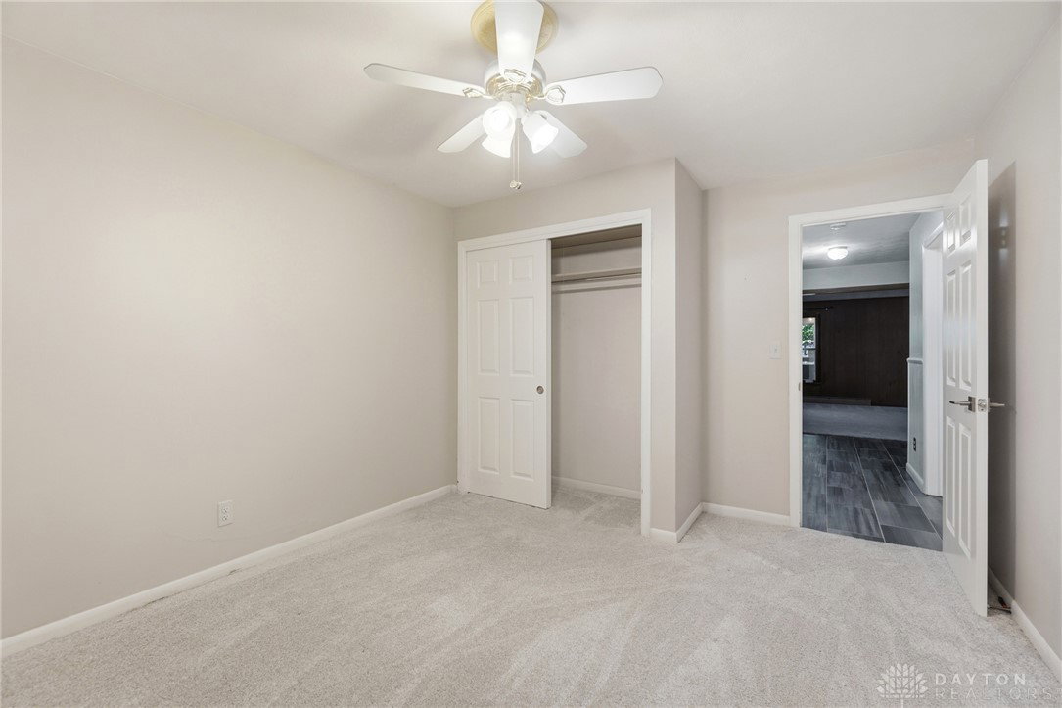


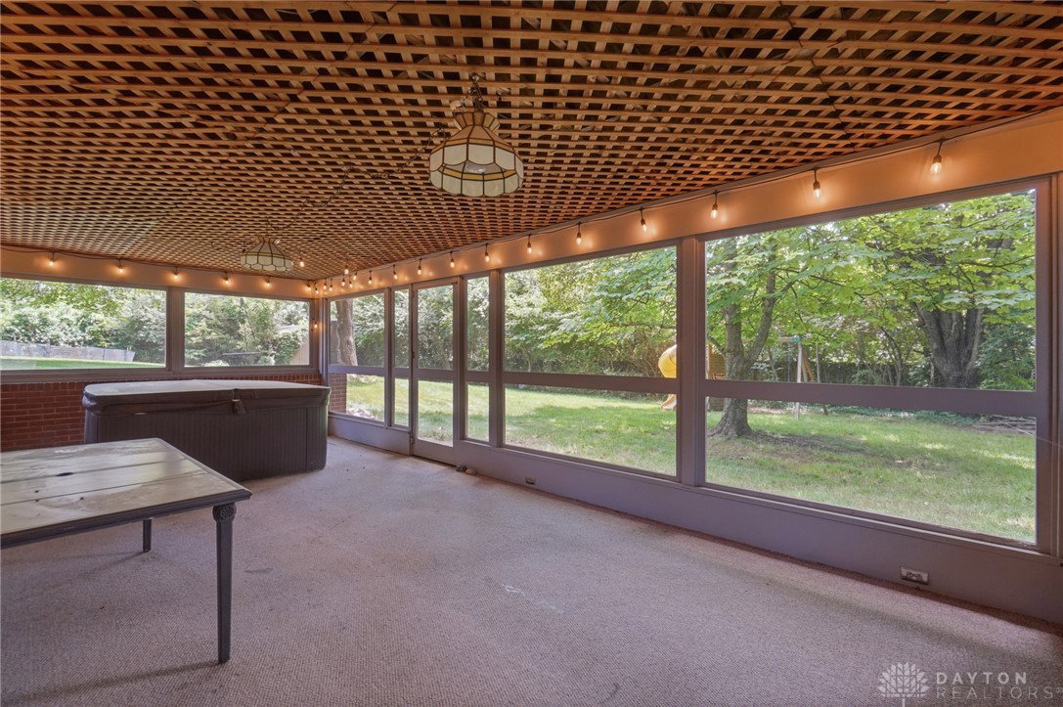


Beautifully Updated Tri-Level on Half an Acre in the Centerville School District! This spacious home is filled with natural light and offers the perfect blend of quality craftsmanship, thoughtful updates, and flexible living space. The heart of the home is the beautifully remodeled kitchen (2016) featuring granite countertops, custom Amish cabinetry, Kraus sinks, a GE Monogram gas range with hood, gas line, and a center island. The kitchen opens seamlessly to the dining and living rooms, creating an ideal space for entertaining. A Buck wood stove with insulated chimney liner (2016) adds warmth and charm, while engineered bamboo wood flooring (2017) enhances the main living areas. The spacious primary suite has been beautifully renovated with an oversized walk-in closet featuring abundant shelving and a private ensuite bath complete with dual vanities and a cast iron shower base. Updated bathrooms throughout the home provide modern comfort and style. The lower level offers exceptional flexibility with a large family room featuring a gas fireplace, wet bar, and access to the enclosed patio with new screens (2023) and a hot tub that's ready to enjoy. There's also plenty of additional space for a home office, exercise room, craft room, playroom, or even additional bedrooms. Outside, you'll appreciate the half-acre lot, storage shed, and numerous exterior improvements, including new gutters (2023), fresh exterior paint (2023), three rear exterior doors (2019), and two front doors (2021). The oversized garage provides extra workspace and is prewired for an EV charger (2025). This home is just a short walk to the neighborhood park featuring a playground and tennis courts. With quality updates throughout and space for everyone, this exceptional home is ready for its next chapter! Some rooms have been Virtually Staged. Fireplaces are not warranted.
Courtesy of Bernice M Willis and Coldwell Banker Heritage
Selling Office: Coldwell Banker Heritage.
The data relating to real estate for sale on this website comes in part from the Broker Reciprocity program of the Dayton Area Board of Realtors® MLS IDX Database. Real estate listings from the Dayton Area Board of Realtors® MLS IDX Database held by brokerage firms other than KELLER WILLIAMS COMMUNITY PARTNERS are marked with the IDX logo and are provided by the Dayton Area Board of Realtors® MLS IDX Database. Information is provided for consumers' personal, non-commercial use and may not be used for any purpose other than to identify prospective properties consumers may be interested in. Copyright© 2026 Dayton Area Board of Realtors®

/u.realgeeks.media/miamivalleydreamhomes/dayton_realtors_don_cyndi.jpg)