


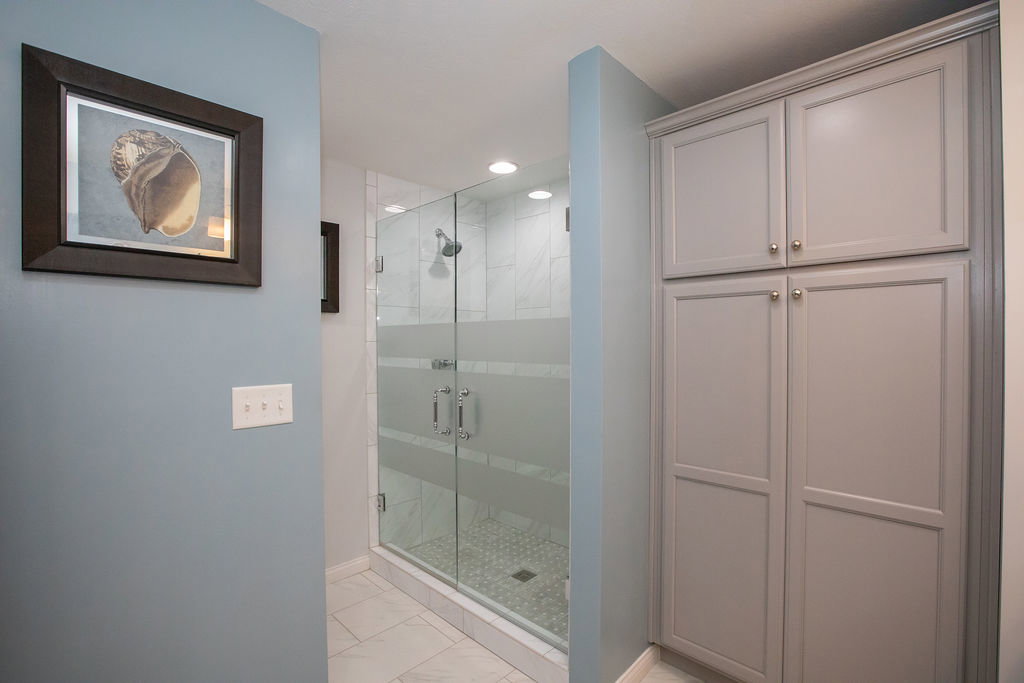


Welcome home to this beautifully maintained 4-bedroom, 3-bath residence offering over 3,000 square feet of living space in the highly desirable Washington Township. Nestled on a peaceful one-acre lot, this property combines space, comfort, and thoughtful updates in a setting that feels like home the moment you arrive. Inside, you’ll find a spacious and inviting layout with new flooring throughout the main level, creating a fresh, modern feel. The kitchen is a true centerpiece, featuring stainless steel appliances, granite countertops, and a layout that’s perfect for both everyday living and entertaining. The expansive finished lower level provides a large and diverse space for any new owners needs and flows seamlessly out to a large deck that was refinished in March 2026. The primary suite offers a relaxing retreat with a large walk-in closet and an updated bath, providing both comfort and convenience. This home has been meticulously cared for, with recent updates including a new furnace (2026), Remodeled upstairs bath (2026), new garage door (2020), New skylights in 2024, and windows backed by a lifetime limited warranty for added peace of mind. Fresh paint throughout the house enhances the home’s bright and welcoming atmosphere. Step outside on the back patio to enjoy the serene (and fenced) backyard, where mature surroundings and open space create the perfect setting for relaxing evenings or weekend gatherings. With its combination of size, updates, and location, this Washington Township gem is truly move-in ready and waiting for its next owner to enjoy.
Courtesy of Jason Gelhar and Howard Hanna Real Estate Serv
Selling Office: Glasshouse Realty Group.
The data relating to real estate for sale on this website comes in part from the Broker Reciprocity program of the Dayton Area Board of Realtors® MLS IDX Database. Real estate listings from the Dayton Area Board of Realtors® MLS IDX Database held by brokerage firms other than KELLER WILLIAMS COMMUNITY PARTNERS are marked with the IDX logo and are provided by the Dayton Area Board of Realtors® MLS IDX Database. Information is provided for consumers' personal, non-commercial use and may not be used for any purpose other than to identify prospective properties consumers may be interested in. Copyright© 2026 Dayton Area Board of Realtors®

/u.realgeeks.media/miamivalleydreamhomes/dayton_realtors_don_cyndi.jpg)