


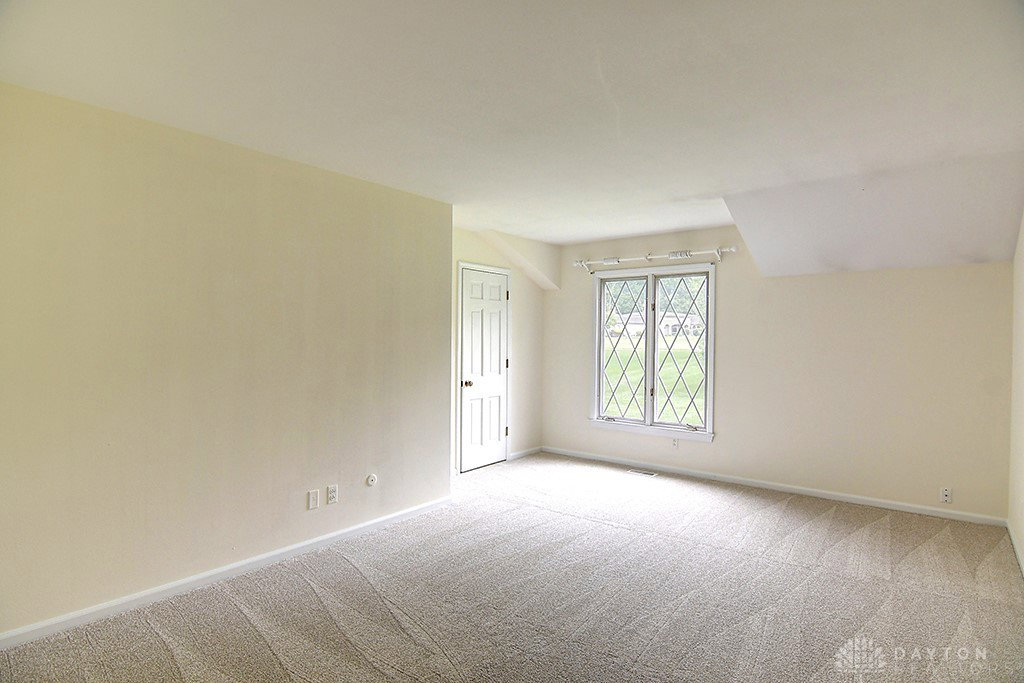


Welcome to 6107 Old Spanish Trail, the one you have been waiting for! Set on nearly 3/4 of an acre, this 5-bedroom, 3 full bath ranch offers a rare blend of space, privacy, and thoughtfully designed living in Washington Township. Upon entry, you're welcomed by an impressive foyer that opens to a light-filled formal living and dining space, where a fireplace and expansive windows create an inviting and refined atmosphere. The right wing of the home is dedicated to the primary suite, complete with walk-in closet and beautifully updated en-suite, along with three additional generously sized bedrooms and a full bath. Privately situated on the left wing, the 5th bedroom creates an ideal guest retreat, in-law suite, or dedicated studio / work space, featuring its own walk-in closet and direct access to the outdoor patio, perfectly designed for flexibility and independence. This wing is also home to a full bath and laundry space. The kitchen and cozy family room seamlessly connect both wings and serves as a true gathering space. The kitchen offers abundant cabinetry, ample counter space, a large island with cooktop, double wall ovens, and a charming breakfast nook with access to the outdoor covered patio. The stunning family room showcases vaulted ceilings with wood beams, a cozy fireplace, custom built-ins, and a wet bar: an elevated yet comfortable setting for entertaining or relaxing. Thoughtfully updated while preserving its character, the home features brand new carpeting (2026) and freshly painted spaces (2026). The home includes two HVAC systems, new roof (2023), and fully updated electrical system (2024). Completing the home is an oversized three-car garage with built-in storage and additional closet space with shelving. Homes of this caliber, offering this level of space, versatility, and setting, are rarely available. This is a truly special property, checking all the boxes! You won't want to miss this one!
Courtesy of Robert D Wolf and BHHS Professional Realty
Selling Office: RE/MAX Victory + Affiliates.
The data relating to real estate for sale on this website comes in part from the Broker Reciprocity program of the Dayton Area Board of Realtors® MLS IDX Database. Real estate listings from the Dayton Area Board of Realtors® MLS IDX Database held by brokerage firms other than KELLER WILLIAMS COMMUNITY PARTNERS are marked with the IDX logo and are provided by the Dayton Area Board of Realtors® MLS IDX Database. Information is provided for consumers' personal, non-commercial use and may not be used for any purpose other than to identify prospective properties consumers may be interested in. Copyright© 2026 Dayton Area Board of Realtors®

/u.realgeeks.media/miamivalleydreamhomes/dayton_realtors_don_cyndi.jpg)