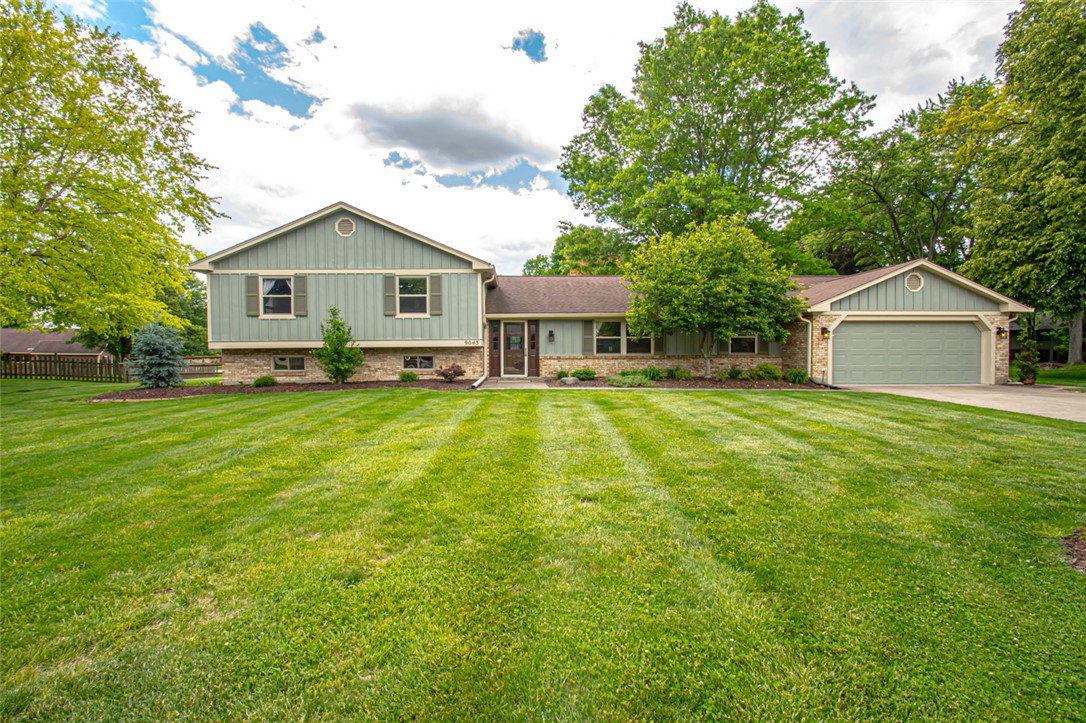


This updated tri-level is tucked on a .62 acre lot on a quiet cul-de-sac in the desirable Beechwood neighborhood! The circular floor plan offers great flow, highlighted by gorgeous LVP flooring throughout the main level, updated lighting with dimmers, replacement windows, and crown molding. The lovely custom kitchen is a standout with quartz countertops, tile backsplash, stainless appliances, breakfast bar, island, and pantry with barn doors. All new lighting enhances the space and it opens to the family room with beamed ceiling, new carpet, gas fireplace, and updated finishes. Formal living room and dining room add additional space, with the dining room featuring new lighting and a warm, inviting feel. The Florida Room with cathedral ceilings and skylight brings in great natural light, and the sunroom offers added flexibility. Upstairs, the spacious primary bedroom includes an en suite with double sinks, updated shower (2026), and refreshed finishes, along with two additional bedrooms featuring new lighting, fans, and blinds, plus an updated hall bath. The lower level offers a large rec room, half bath, and additional finished space with new carpet and lighting that could be used for the 4th bedroom (The window in the basement does not meet the egress standards for a true 4th bedroom) . Extensive updates continue throughout including fresh paint on all walls and ceilings, updated lighting inside and out, new vent covers, added smoke and carbon monoxide detectors, and improvements to the laundry room and storage areas. The garage has been fully updated with new flooring, ceiling, lighting, pegboard, and a new opener. Exterior improvements include new lighting, exterior paint, repaired sliding doors and screens, and more. Recent updates include HVAC, sump pump, 6" gutters, and water heater (2018), roof (2011). Fenced yard with patio and storage shed. Located in Centerville Schools in Washington Township!
Courtesy of Andrew Gaydosh and eXp Realty
Selling Office: Keller Williams Community Part.
The data relating to real estate for sale on this website comes in part from the Broker Reciprocity program of the Dayton Area Board of Realtors® MLS IDX Database. Real estate listings from the Dayton Area Board of Realtors® MLS IDX Database held by brokerage firms other than KELLER WILLIAMS COMMUNITY PARTNERS are marked with the IDX logo and are provided by the Dayton Area Board of Realtors® MLS IDX Database. Information is provided for consumers' personal, non-commercial use and may not be used for any purpose other than to identify prospective properties consumers may be interested in. Copyright© 2026 Dayton Area Board of Realtors®

/u.realgeeks.media/miamivalleydreamhomes/dayton_realtors_don_cyndi.jpg)