


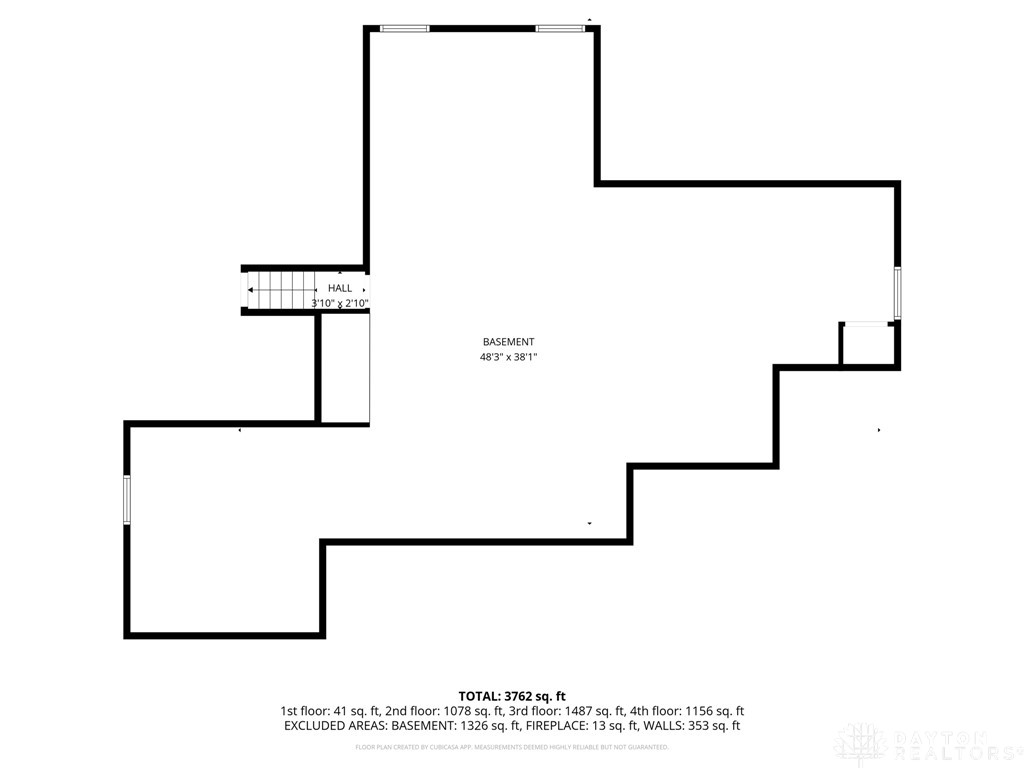


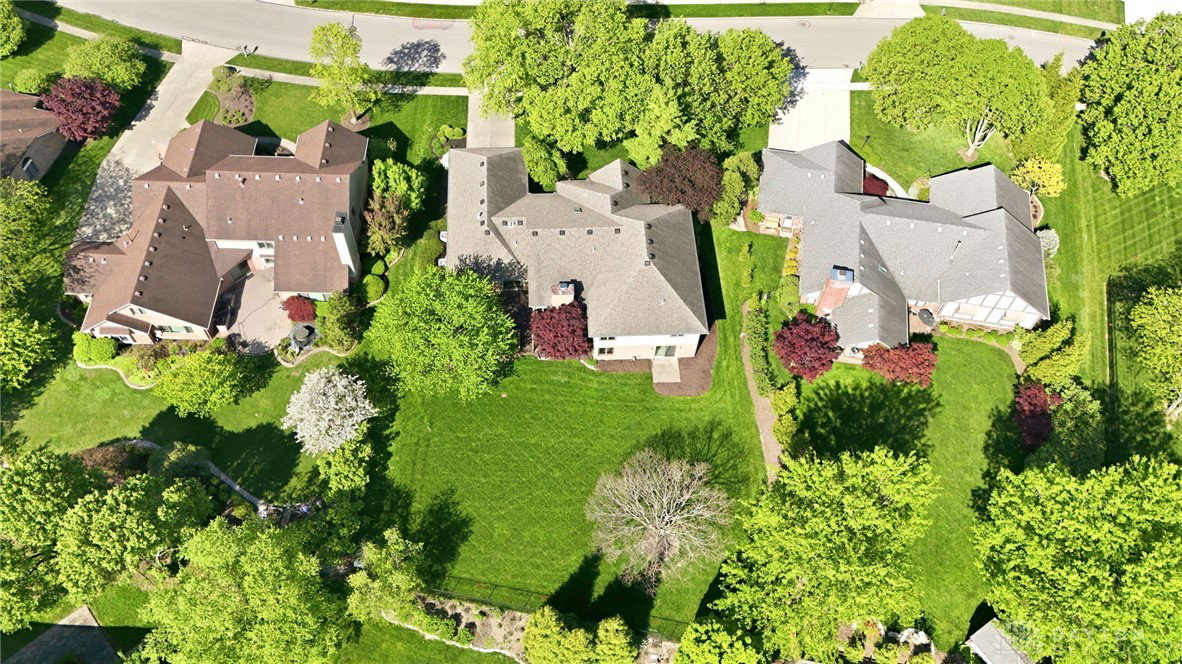


Situated on a quiet, tucked-away street where opportunities are rare, this one-of-a-kind, expansive quad level home presents exceptional space, character, & endless potential, just minutes from Bill Yeck Park, Bellbrook, Uptown & more. Boasting 4 bdrms, 3.5 bthrms, across an impressive 4,100 finished sq ft, this home is thoughtfully designed for both comfortable living & effortless entertaining. The main level unfolds w/ a versatile den/study, a formal dining area, & a stunning great room highlighted by vaulted ceilings, a striking brick fireplace, & an abundance of windows that bathe the space in natural light. Sliding glass doors extend the living area to the expansive back deck, creating a seamless indoor/outdoor connection. The kitchen showcasing both style & functionality w/ an eat-in area, pantry, lg island, cooktop, & separate wall oven, along with built-in microwave. A second set of sliders enhances accessibility to the deck off the kitchen. Upstairs, you’ll find three bdrms, including a spacious primary suite featuring a massive walk-in closet & private ensuite bath. Two addl bdrms share a full bthrm, w/ a charming laundry chute for a touch of nostalgia. The lower level is introduced by wide, statement-making stairs w/ a custom railing, leading to an over sized rec space, perfect for addtl living, entertaining, or gathering. This level also includes a wet bar & a tucked-away fourth bdrm w/ its own private full bthrm...ideal for guests, multi-generational living, etc. Beyond, the full unfinished basement unlocks over 1,000+ square feet of opportunity as addtl storage, a workshop, or future finished living space. The basement has walk-out access leading to the garage for added convenience, while addtl garage access is located just off the kitchen hallway. On nearly half an acre, this property delivers a rare combination of privacy, scale, & location. With its distinctive layout, timeless care, & incredible potential, this home is truly a standout opportunity.
Courtesy of Shannon M Fleming and RE/MAX Victory + Affiliates
Selling Office: Ullery Real Estate LLC.
The data relating to real estate for sale on this website comes in part from the Broker Reciprocity program of the Dayton Area Board of Realtors® MLS IDX Database. Real estate listings from the Dayton Area Board of Realtors® MLS IDX Database held by brokerage firms other than KELLER WILLIAMS COMMUNITY PARTNERS are marked with the IDX logo and are provided by the Dayton Area Board of Realtors® MLS IDX Database. Information is provided for consumers' personal, non-commercial use and may not be used for any purpose other than to identify prospective properties consumers may be interested in. Copyright© 2026 Dayton Area Board of Realtors®

/u.realgeeks.media/miamivalleydreamhomes/dayton_realtors_don_cyndi.jpg)