


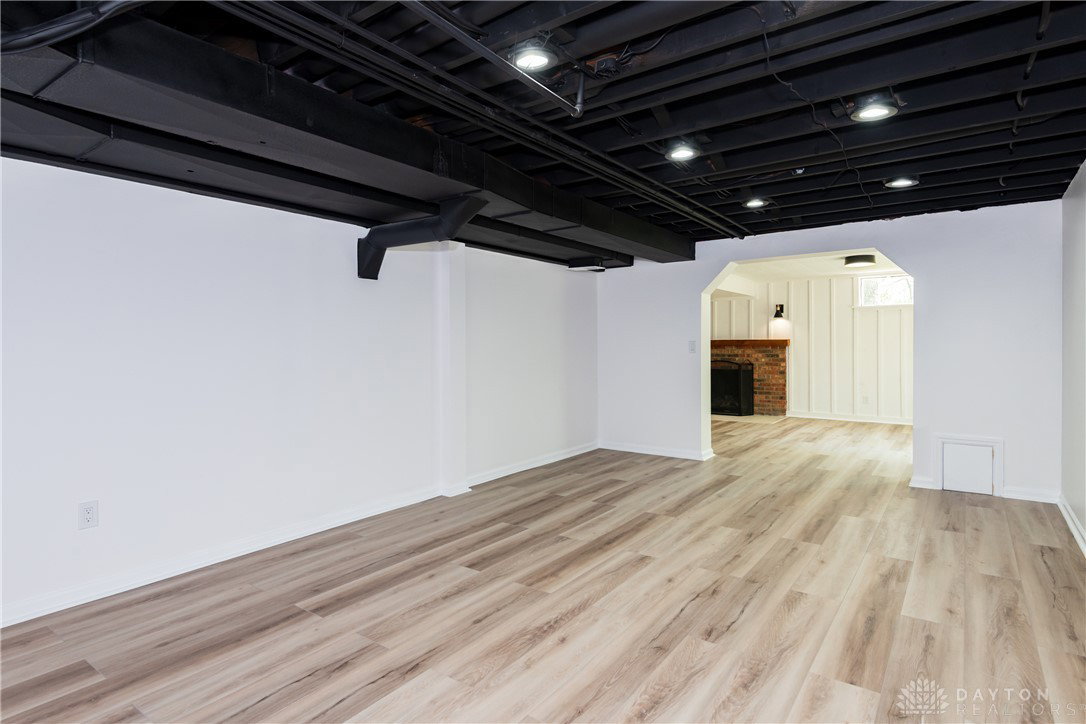


Welcome to 6013 Gothic Place, ideally located in the heart of Washington Township, where modern updates meet timeless elegance and everyday comfort. This fully remodeled home offers ease of mind with updated mechanicals, bright, open living spaces, beautifully refinished hardwood floors, abundance of storage, and a true move-in-ready experience. Step into the inviting foyer, where the layout opens seamlessly into both a spacious family room and a refined living room, offering endless options for relaxing or entertaining. The formal dining room is conveniently located between the kitchen and living room, featuring elegant wainscoting and the perfect setting for meals and gatherings. The adjacent kitchen is a stand out, blending warmth and sophistication, showcasing rich wood cabinetry, custom white quartz countertops, stainless steel appliances, updated fixtures, and ample prep space. A versatile adjoining area can easily serve as an eat-in kitchen, breakfast nook, or coffee bar. Large windows and a sliding glass door flood the space with natural light and provide direct access to an oversized deck overlooking a private, tree-lined backyard. Upstairs, you’ll find five generously sized bedrooms, including a spacious primary suite complete with a private ensuite bath and walk-in closet. The bathrooms are thoughtfully updated with custom tile showers and substantial solid wood vanities, offering a perfect balance of style and functionality. The lower level adds even more living space, featuring two expansive areas ideal for a recreation room, media space, or home office, along with a convenient half bath. A large unfinished storage room and walkout basement access leads to a private patio followed by a large backyard—perfect for relaxing or entertaining. Located in a highly desirable Centerville neighborhood, this home offers the ideal combination of style, space, and convenience. Agent owned.
Courtesy of Zachary Baird and Keynote Realty
Selling Office: Red 1 Realty.
The data relating to real estate for sale on this website comes in part from the Broker Reciprocity program of the Dayton Area Board of Realtors® MLS IDX Database. Real estate listings from the Dayton Area Board of Realtors® MLS IDX Database held by brokerage firms other than KELLER WILLIAMS COMMUNITY PARTNERS are marked with the IDX logo and are provided by the Dayton Area Board of Realtors® MLS IDX Database. Information is provided for consumers' personal, non-commercial use and may not be used for any purpose other than to identify prospective properties consumers may be interested in. Copyright© 2026 Dayton Area Board of Realtors®

/u.realgeeks.media/miamivalleydreamhomes/dayton_realtors_don_cyndi.jpg)