


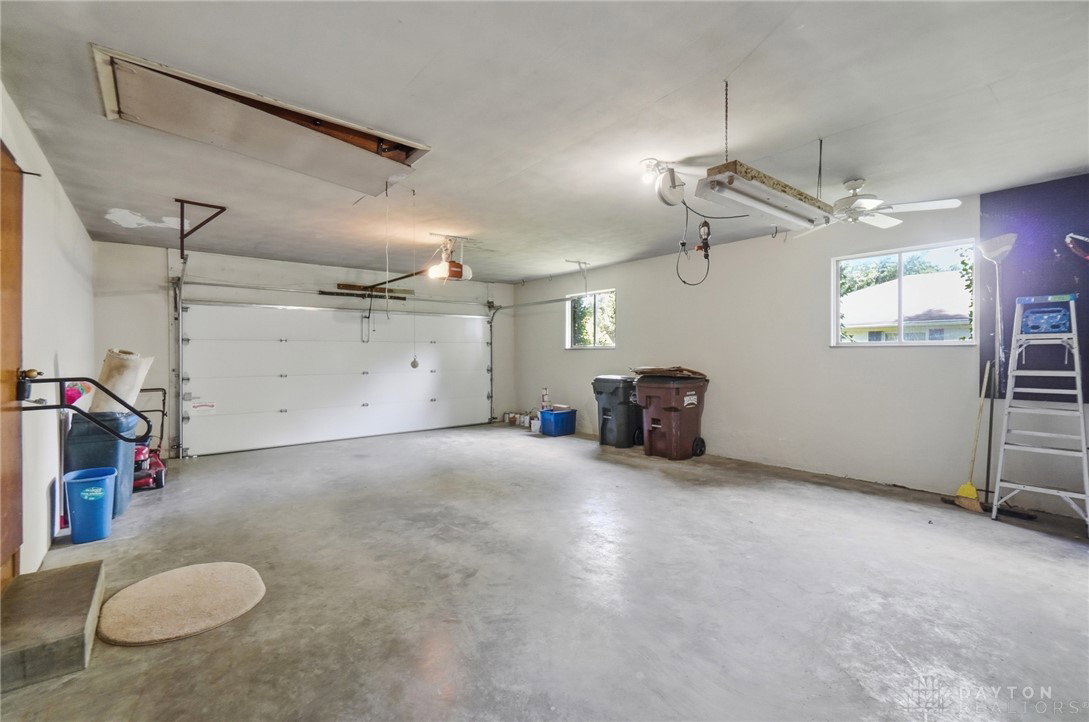


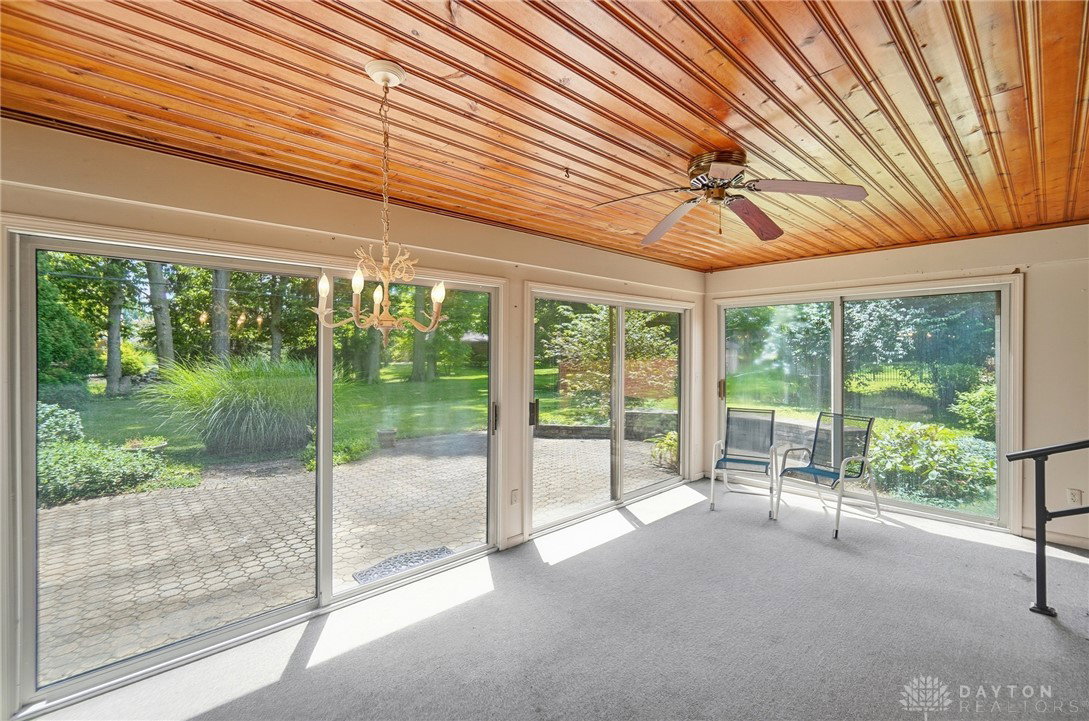


Spacious 4-bedroom, 2.5-bath brick ranch with a full walk-out basement in the heart of Washington Twp! This well-built Zengel home offers 2,146 sq. ft. of living space on the main level, 1,115 sq. ft. of finished lower-level recreation space, & an additional 1,031 sq. ft. of unfinished area. Well loved by the original owner and famil for more than 65 years, this quality-built home features a welcoming covered front porch and an exceptionally large living and dining room with a two-sided gas fireplace (converted from wood-burning) shared with the family room. The family room offers two skylights, built-in bookshelves and cabinetry, and opens to a spacious kitchen with the sink overlooking the backyard. The kitchen includes a stainless steel refrigerator, wall oven, cooktop, built-in microwave, and additional shelving. Natural light fills the home. A three-season Florida room overlooks the backyard, and the brick paver patio is perfect for outdoor enjoyment. All four bedrooms feature hardwood floors and quality six-panel doors. The oversized two-car garage provides ample storage. The finished walk-out basement includes a large recreation room with a wood-burning fireplace, wet bar, half bath, pool table, ping pong table, foosball table, dart board, vintage red piano, and red refrigerator. The unfinished basement offers abundant built-in storage. Recent improvements: Furnace & A/C (2024), garage door & opener (2021), kitchen & living room flooring (2021), cooktop & refrigerator (2016), roof (2012). Located in Washington Township with no city income tax and award-winning Centerville schools. Walk to Green Park and enjoy convenient access to I-675, shopping, libraries, restaurants, and WPAFB. Very spacious home ready for its next owner to personalize with cosmetic updates.
Courtesy of Young H Kim and Young Kim Realty
Selling Office: Coldwell Banker Heritage.
The data relating to real estate for sale on this website comes in part from the Broker Reciprocity program of the Dayton Area Board of Realtors® MLS IDX Database. Real estate listings from the Dayton Area Board of Realtors® MLS IDX Database held by brokerage firms other than KELLER WILLIAMS COMMUNITY PARTNERS are marked with the IDX logo and are provided by the Dayton Area Board of Realtors® MLS IDX Database. Information is provided for consumers' personal, non-commercial use and may not be used for any purpose other than to identify prospective properties consumers may be interested in. Copyright© 2026 Dayton Area Board of Realtors®

/u.realgeeks.media/miamivalleydreamhomes/dayton_realtors_don_cyndi.jpg)