
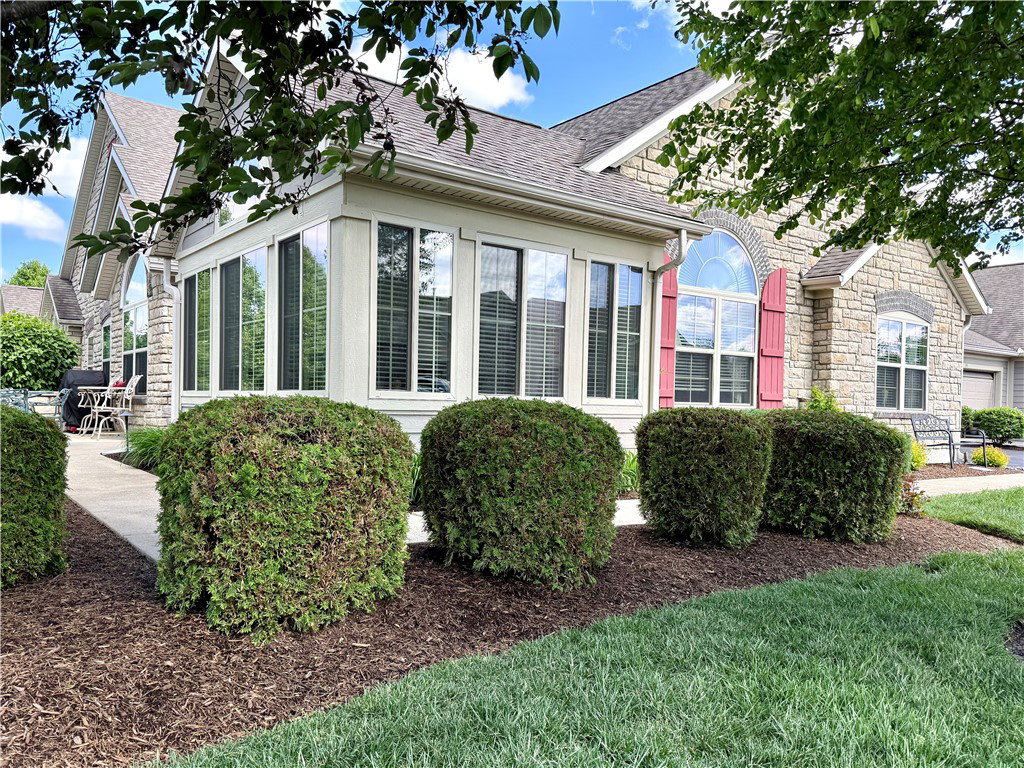
The moment you walk in, you'll know this one is different — one of the largest floor plans in this sought-after Washington Township condo community, with soaring vaulted ceilings and natural light that make every square foot feel even bigger. Featuring a sunroom with 3 walls of windows, a gas fireplace, and newer laminate plank flooring (2019) that runs throughout the main living spaces and both main-level bedrooms. The kitchen is fully loaded with stainless steel appliances, granite counters, and 42" cabinetry. The primary suite features dual vanity sinks, a tiled shower, and a walk-in closet. A second bedroom and full bath sit on the opposite side of the main level, along with a dedicated laundry room and a generous walk-in storage room that doubles as a storm shelter. Upstairs, a large bonus room is ready to become whatever you need — home office, guest room, gym, hobby space — plus a third full bath and abundant closet space, including another walk-in. Convenient to shopping, parks, and restaurants. All you need to do is place your furniture.
Courtesy of Karen Gump and RE/MAX Alliance Realty
Selling Office: Coldwell Banker Heritage.
The data relating to real estate for sale on this website comes in part from the Broker Reciprocity program of the Dayton Area Board of Realtors® MLS IDX Database. Real estate listings from the Dayton Area Board of Realtors® MLS IDX Database held by brokerage firms other than KELLER WILLIAMS COMMUNITY PARTNERS are marked with the IDX logo and are provided by the Dayton Area Board of Realtors® MLS IDX Database. Information is provided for consumers' personal, non-commercial use and may not be used for any purpose other than to identify prospective properties consumers may be interested in. Copyright© 2026 Dayton Area Board of Realtors®

/u.realgeeks.media/miamivalleydreamhomes/dayton_realtors_don_cyndi.jpg)