


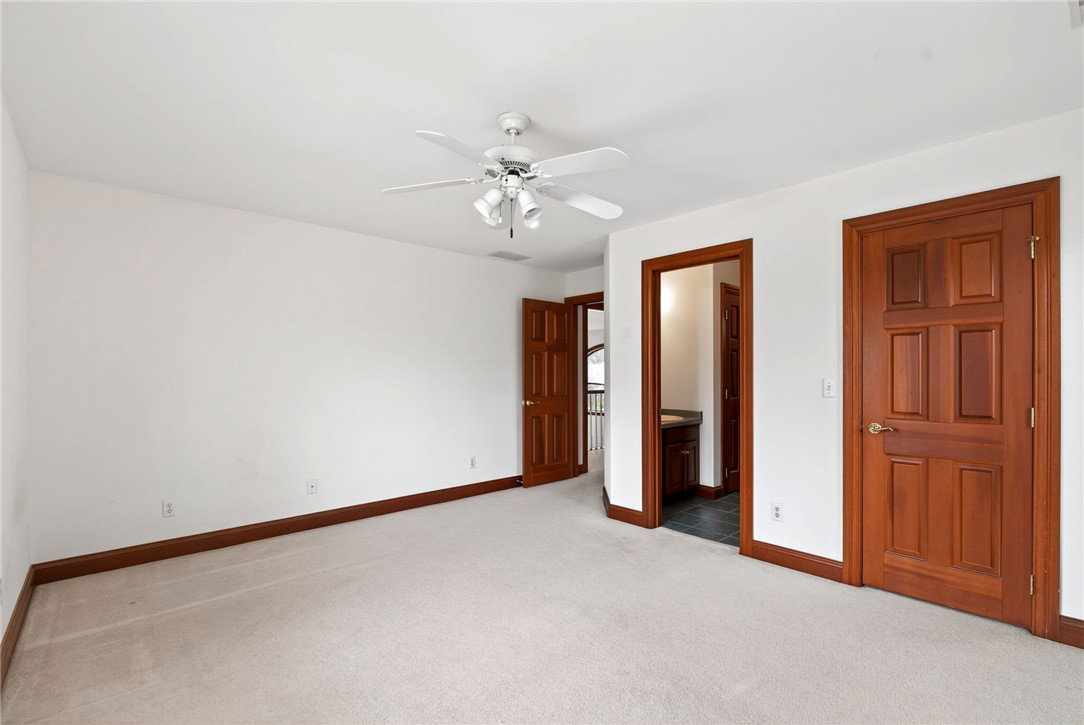


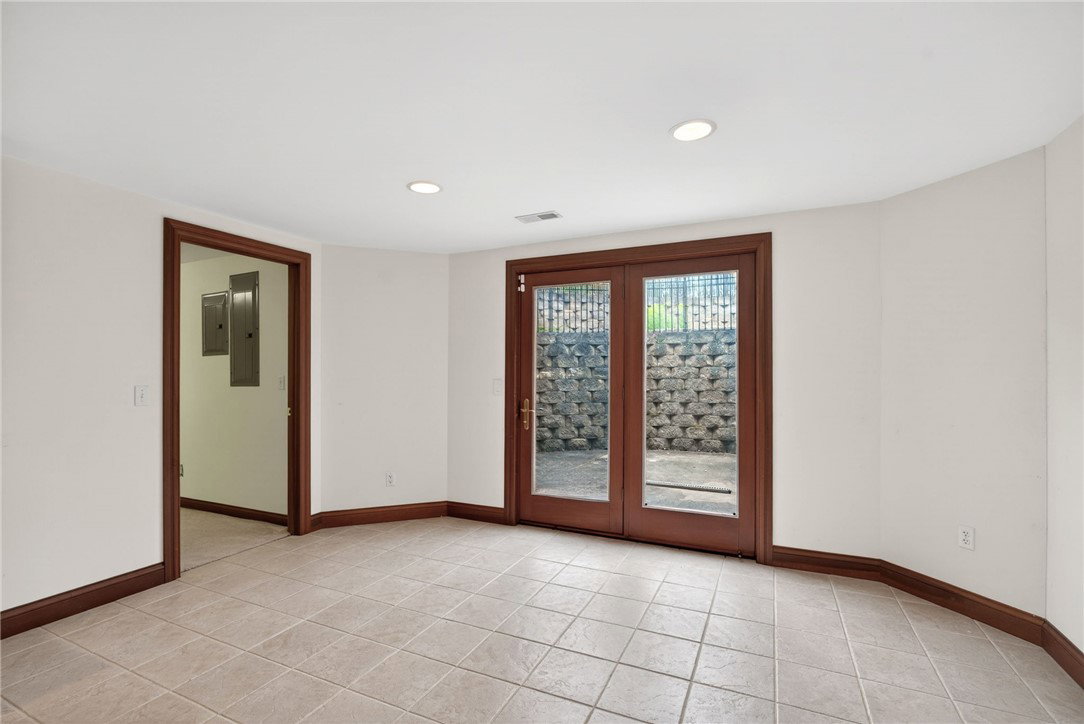


Discover comfort and elegance at this captivating 5-bedroom, 4.5-bathroom brick estate in Washington Twp. Boasting an expansive 6,778 sq ft of living space on a generous 0.58-acre lot, this home offers a luxurious lifestyle. A grand arched entryway and charming bring porch welcomes you at the front door and meticulously maintained landscaping, creating a welcoming first impression. The 2-story foyer immediately impresses with its soaring ceilings and a dramatic dual staircase, setting a tone of sophistication that flows throughout the home. Hugh space with bright living areas, which include multiple spaces for relaxation and entertaining, each featuring elegant interior doorways and a cozy gas fireplace. The spacious kitchen is a culinary dream, equipped with a central island, a cooktop, dishwasher, microwave, refrigerator, wall oven, and ample cabinetry, boasting exquisite granite counters. The primary suite sits just off off the living area with huge bath and walk-in closet. Upstairs, you'll find 4 more large bedrooms for comfort and versatility, each side with their own jack & jill bath. The basement is it's own hideaway, with more living space, office, extra storage and bonus rooms, plus a second full kitchen and open to the walkout patio. Outside, the property truly shines with a spacious deck and patio, ideal for outdoor enjoyment and entertaining. The expansive green lawn and mature trees frame this inviting brick residence, creating a serene outdoor haven. This home, with its classic architectural details and abundant space, is perfectly suited for those seeking a blend of elegance and functionality. Too much to detail and a must see so schedule your personal tour today!!!
Courtesy of Lisa A Goris-May and Glasshouse Realty Group
Selling Office: Red 1 Realty.
The data relating to real estate for sale on this website comes in part from the Broker Reciprocity program of the Dayton Area Board of Realtors® MLS IDX Database. Real estate listings from the Dayton Area Board of Realtors® MLS IDX Database held by brokerage firms other than KELLER WILLIAMS COMMUNITY PARTNERS are marked with the IDX logo and are provided by the Dayton Area Board of Realtors® MLS IDX Database. Information is provided for consumers' personal, non-commercial use and may not be used for any purpose other than to identify prospective properties consumers may be interested in. Copyright© 2026 Dayton Area Board of Realtors®

/u.realgeeks.media/miamivalleydreamhomes/dayton_realtors_don_cyndi.jpg)