


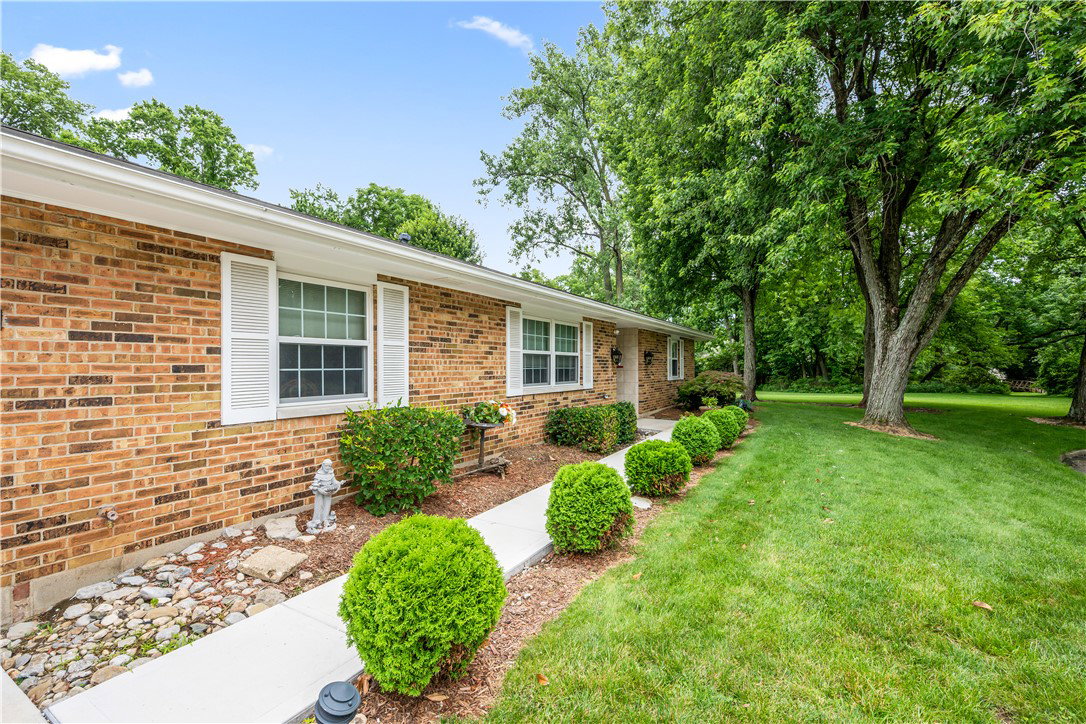


Discover Your Private Oasis: Stunning Ranch Home in Washington Township Nestled at the end of a peaceful cul-de-sac in desirable Washington Township, this beautifully maintained 3-bedroom, 2.5-bath ranch offers comfort, privacy, and effortless living. Located next to city property and a small park, the yard feels exceptionally spacious and incredibly private. Step inside to an inviting open layout filled with natural light. The updated kitchen features granite countertops, soft-close cabinets, and stainless steel appliances. It flows into the family room with a cozy wood-burning fireplace and stunning views of the inground heated pool making every day feel like a vacation! The bright Florida room is perfect for year-round enjoyment. The primary bedroom offers a true retreat -private en-suite bath with luxurious heated floors. All three bedrooms feature brand new carpeting. Two additional bedrooms and a half bath provide flexibility for family, guests, or a home office. Features include: Roof (2014), Water heater (2021), Electrical update (2015, including exterior & deck),New driveway & front walk (2024), Chimney rebuilt with new cap (2017), Leaf filters, gutter guards & Whole House Fan. The super-private backyard is an entertainer’s dream with the sparkling heated pool, gazebo, two storage sheds, and plenty of space to relax. This move-in ready ranch combines classic charm with modern updates in a fantastic location. Don’t miss this slice of paradise!
Courtesy of Kristen Nolan and Ownerland Realty, Inc.
Selling Office: Redfin Corporation.
The data relating to real estate for sale on this website comes in part from the Broker Reciprocity program of the Dayton Area Board of Realtors® MLS IDX Database. Real estate listings from the Dayton Area Board of Realtors® MLS IDX Database held by brokerage firms other than KELLER WILLIAMS COMMUNITY PARTNERS are marked with the IDX logo and are provided by the Dayton Area Board of Realtors® MLS IDX Database. Information is provided for consumers' personal, non-commercial use and may not be used for any purpose other than to identify prospective properties consumers may be interested in. Copyright© 2026 Dayton Area Board of Realtors®

/u.realgeeks.media/miamivalleydreamhomes/dayton_realtors_don_cyndi.jpg)