


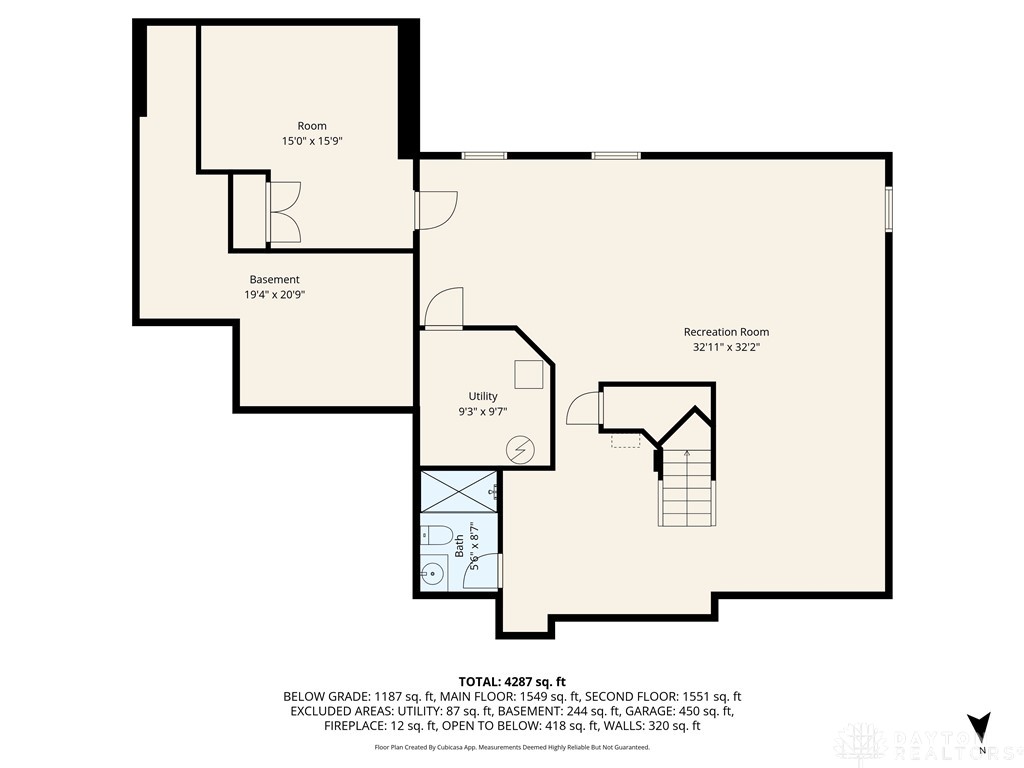


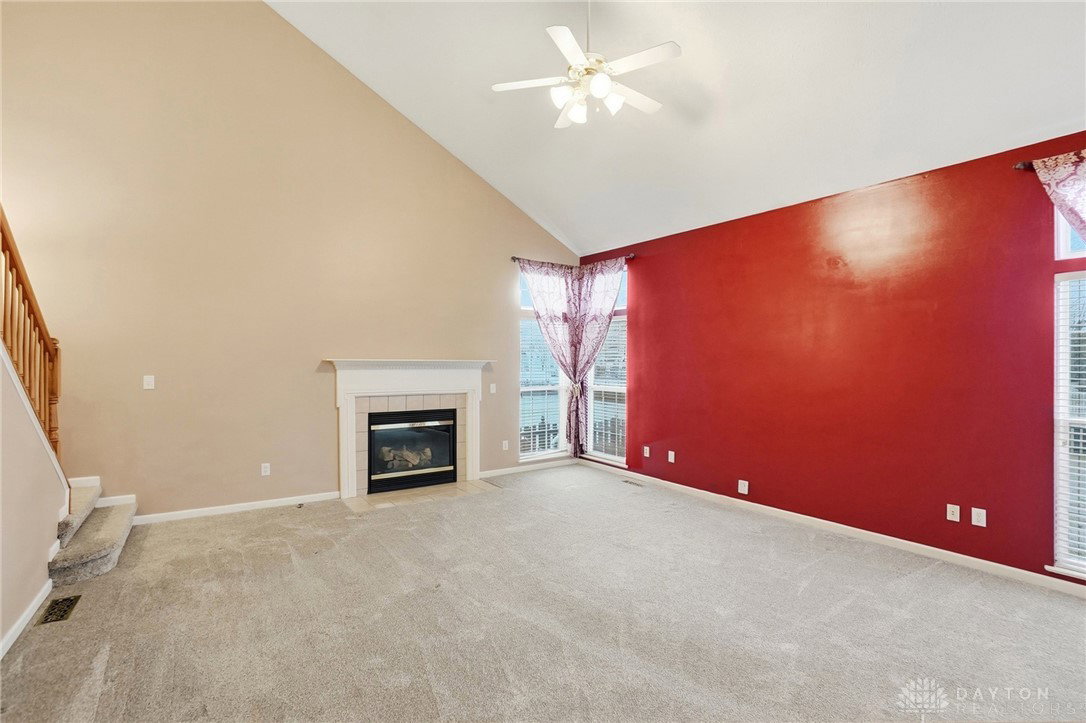


This home welcomes you with beautiful curb appeal & an inviting front entry. Step inside to the large foyer with its soaring ceiling & beautiful wood floors that flow through the office, dining & living room. Just off the foyer is an office space featuring double French doors perfect for working from home or a quiet retreat. The main level was designed with entertaining in mind with two separate living & dining spaces that allow for both formal gatherings & relaxed everyday living. The living room off the foyer opens to your formal dining room with chair railing & crown molding- perfect for hosting holidays & special occasions, while the family room with a gas FP offers a cozy place to unwind. A convenient half bath is located on the main level adding extra functionality for guests. The kitchen features granite countertops, large pantry, recessed lighting & SS appliances. The breakfast area off the kitchen offers a comfortable space for everyday meals & opens effortlessly to the family room with vaulted ceiling & provides access to your second staircase- creating convenience & ease between levels, making the home feel well-planned & accessible. Upstairs, the massive primary suite is a true retreat, complete with a private sitting area, two walk-in closets, & a spa-style full bathroom featuring a walk-in shower, soaking tub, & dual vanities. Three additional bedrooms & a full guest bathroom complete the upper level, offering plenty of space for family & guests. The fully finished basement expands your living space even further, with a large rec room, a potential fifth bedroom, & a full bathroom with a walk-in shower perfect for guests or multi-generational living. Outside, enjoy a fully fenced backyard with a deck, raised garden ideal for entertaining, relaxing, and enjoying outdoor living. This home offers space, flow, and flexibility, perfect for today’s lifestyle. Recent Updates: Roof 2023, Water Heater, Water softener 2022,HVAC X 2 & Master Bathroom 2019
Courtesy of Rick Hart and Coldwell Banker Heritage
Selling Office: Irongate Inc..
The data relating to real estate for sale on this website comes in part from the Broker Reciprocity program of the Dayton Area Board of Realtors® MLS IDX Database. Real estate listings from the Dayton Area Board of Realtors® MLS IDX Database held by brokerage firms other than KELLER WILLIAMS COMMUNITY PARTNERS are marked with the IDX logo and are provided by the Dayton Area Board of Realtors® MLS IDX Database. Information is provided for consumers' personal, non-commercial use and may not be used for any purpose other than to identify prospective properties consumers may be interested in. Copyright© 2026 Dayton Area Board of Realtors®

/u.realgeeks.media/miamivalleydreamhomes/dayton_realtors_don_cyndi.jpg)