


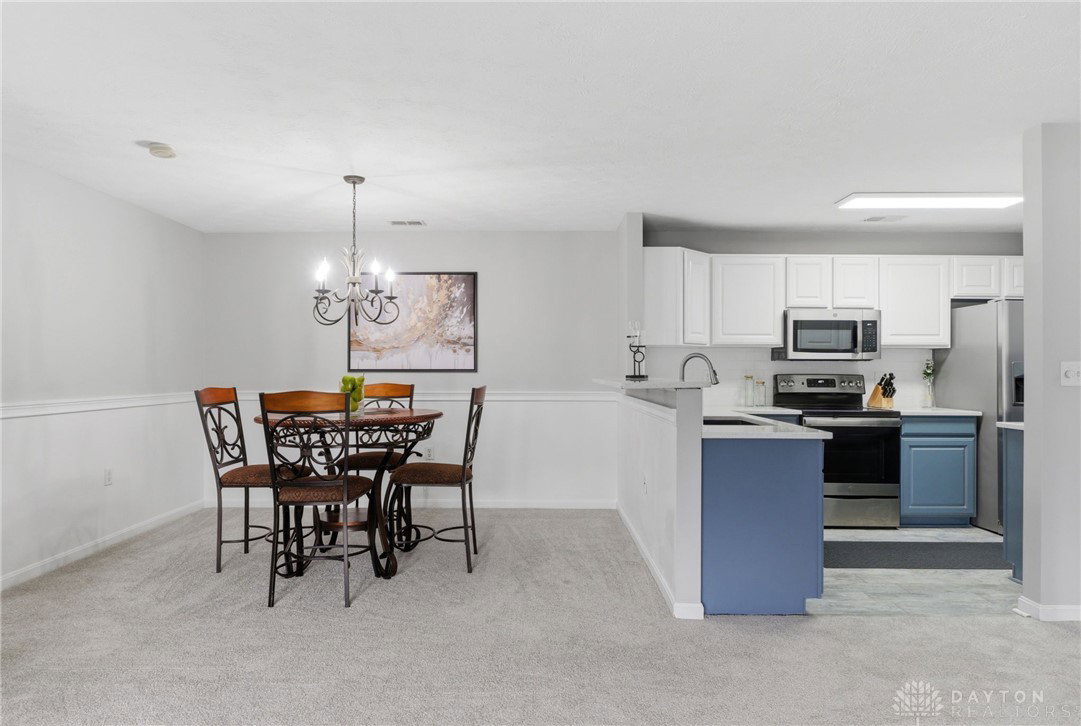

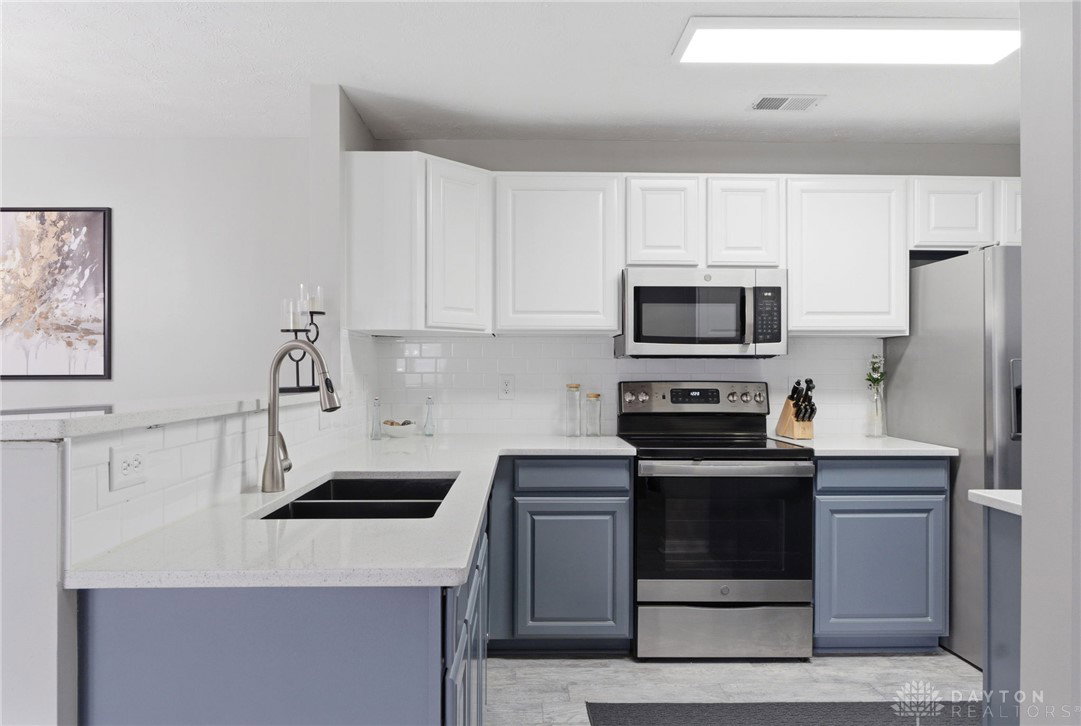


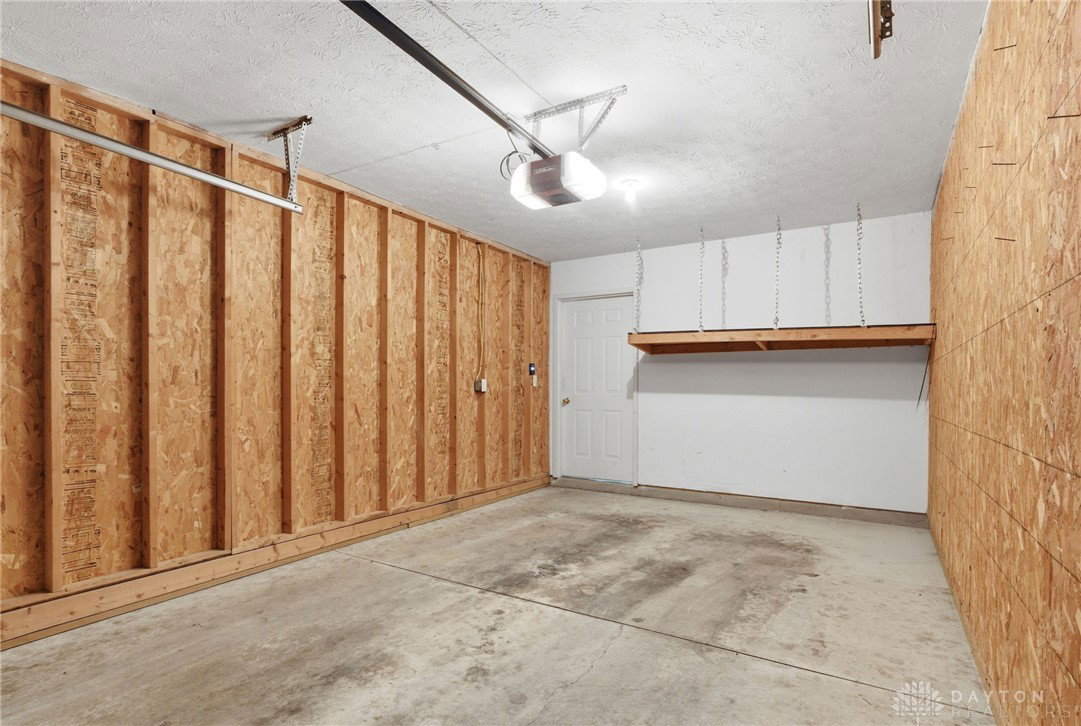


Fall in love with this updated, stylish, well maintained home! You'll appreciate the neutral colors, newer luxury solid surface flooring in the entry / kitchen / bathrooms, and new carpet / pad in all the other areas. The open concept split floor plan features 3 ample sized bedrooms and 2 full baths. The updated kitchen has stainless steel / black appliances (microwave, range, garbage disposal, dishwasher and refrigerator is included), quartz countertops with an under-mount sink, tile backsplash, two tone cabinets with built-in pantry, and peninsula with bar seating. Adjacent to the kitchen is a convenient laundry / utility area with shelving, gas furnace, gas water heater, and water softener. The dining area has a decorative chair rail and is open to the spacious living room with ceiling fan, and patio doors with built-in blinds. The open layout effortlessly combines living, dining, and kitchen areas, creating an ideal environment for entertaining and daily life. All bedrooms feature 2 inch white blinds, plush carpeting and abundant natural light, each creating a peaceful retreat. The primary bedroom has a 6x5 walk in closet and an ensuite updated bathroom with shower, and linen closet. The outdoor space includes a storage closet and a covered 6x11 patio with easy access to and lovely views of the pond and wildlife. A 1 car 19X12 garage (#29) with a storage shelf is included and is located just down the hall. Parking spot #30 (included) is close to the front main entry. The community / HOA also offers multiple ponds, a clubhouse, exercise area, and an in-ground pool, providing a refreshing oasis for leisure and recreation. The HOA fee also includes snow / trash removal, and professional management. Situated in an ideal location being just minutes from shopping, restaurants, entertainment, grocery stores, Wright-Patterson AFB (both Area A and Area B), Wright-State University, Fairfield Mall and easy access to I-675 and Fairfield Rd. Make this wonderful home yours!
Courtesy of Nova Otte and Keller Williams Community Part
Selling Office: Keller Williams Community Part.
The data relating to real estate for sale on this website comes in part from the Broker Reciprocity program of the Dayton Area Board of Realtors® MLS IDX Database. Real estate listings from the Dayton Area Board of Realtors® MLS IDX Database held by brokerage firms other than KELLER WILLIAMS COMMUNITY PARTNERS are marked with the IDX logo and are provided by the Dayton Area Board of Realtors® MLS IDX Database. Information is provided for consumers' personal, non-commercial use and may not be used for any purpose other than to identify prospective properties consumers may be interested in. Copyright© 2026 Dayton Area Board of Realtors®

/u.realgeeks.media/miamivalleydreamhomes/dayton_realtors_don_cyndi.jpg)