


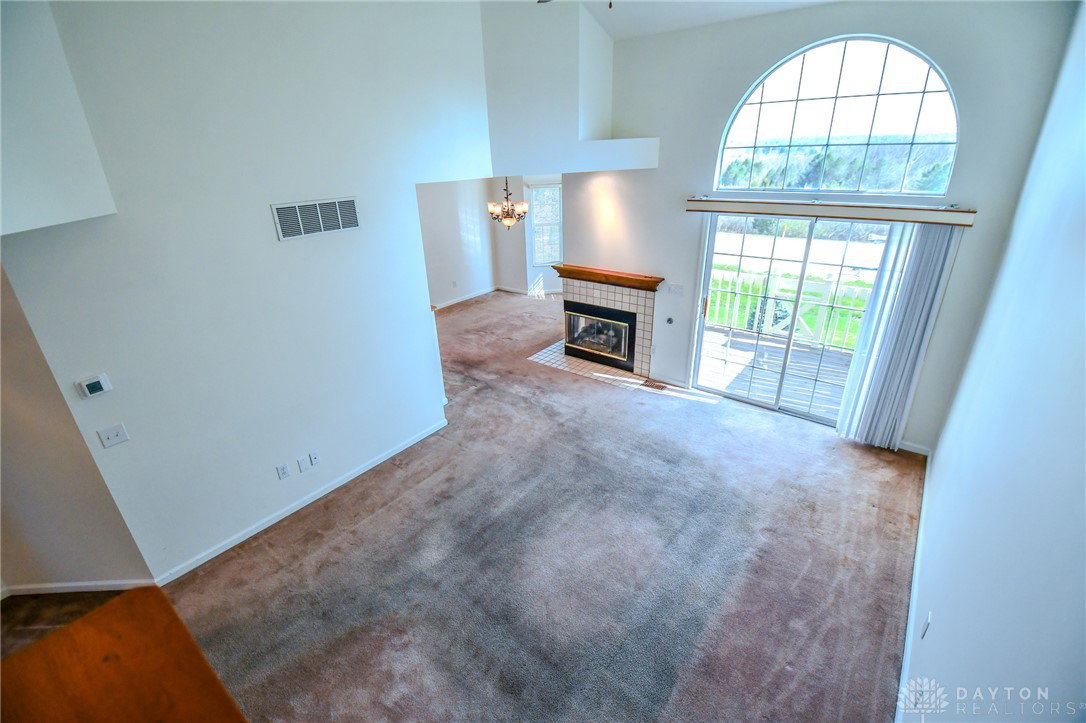


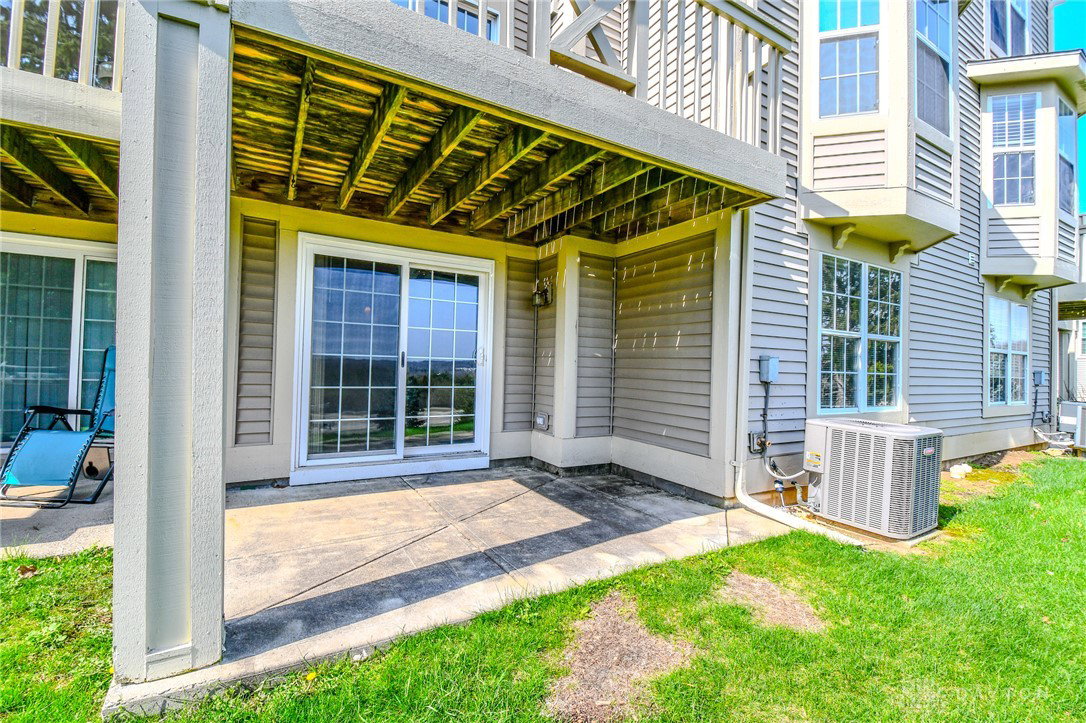


Discover an easy living lifestyle with this Beavercreek condo. Located in a popular subdivision near numerous shopping options, easy highway access, parks, and the areas 340+ mile bike path system. This two-story home, boasting 2490 square feet, offers three bedrooms, each with walk-in closets, and three & a half bathrooms, providing ample room for relaxed living. The open living space has vaulted ceilings and a cozy fireplace which create an inviting atmosphere. A balcony with an arched window above adds a touch of architectural grace, offering picturesque outdoor views. The primary bathroom offers a luxurious escape with a corner soaking tub and an expansive vanity featuring double sinks, alongside a spacious walk-in shower. Each bedroom provides a comfortable retreat, with some featuring vaulted ceilings and a large arched bay window. Enjoy dedicated laundry space for added convenience. Outside, a private patio and an outdoor deck provide ideal settings for relaxation. The thoughtful layout and flow of this residence, combined with its desirable features, create an ideal place to call home. Updates include: paint on main floor and up the stairs and the basement (2025), water softener (2024).
Courtesy of Myrna Gazzerro and Coldwell Banker Heritage
Selling Office: Irongate Inc..
The data relating to real estate for sale on this website comes in part from the Broker Reciprocity program of the Dayton Area Board of Realtors® MLS IDX Database. Real estate listings from the Dayton Area Board of Realtors® MLS IDX Database held by brokerage firms other than KELLER WILLIAMS COMMUNITY PARTNERS are marked with the IDX logo and are provided by the Dayton Area Board of Realtors® MLS IDX Database. Information is provided for consumers' personal, non-commercial use and may not be used for any purpose other than to identify prospective properties consumers may be interested in. Copyright© 2026 Dayton Area Board of Realtors®

/u.realgeeks.media/miamivalleydreamhomes/dayton_realtors_don_cyndi.jpg)