


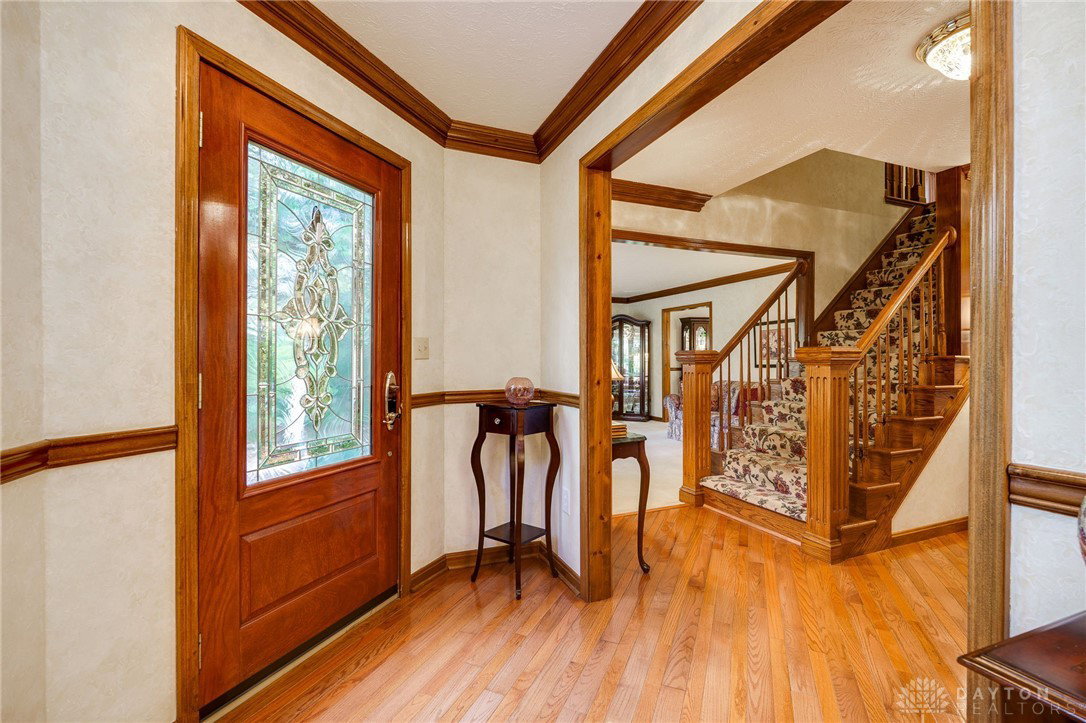


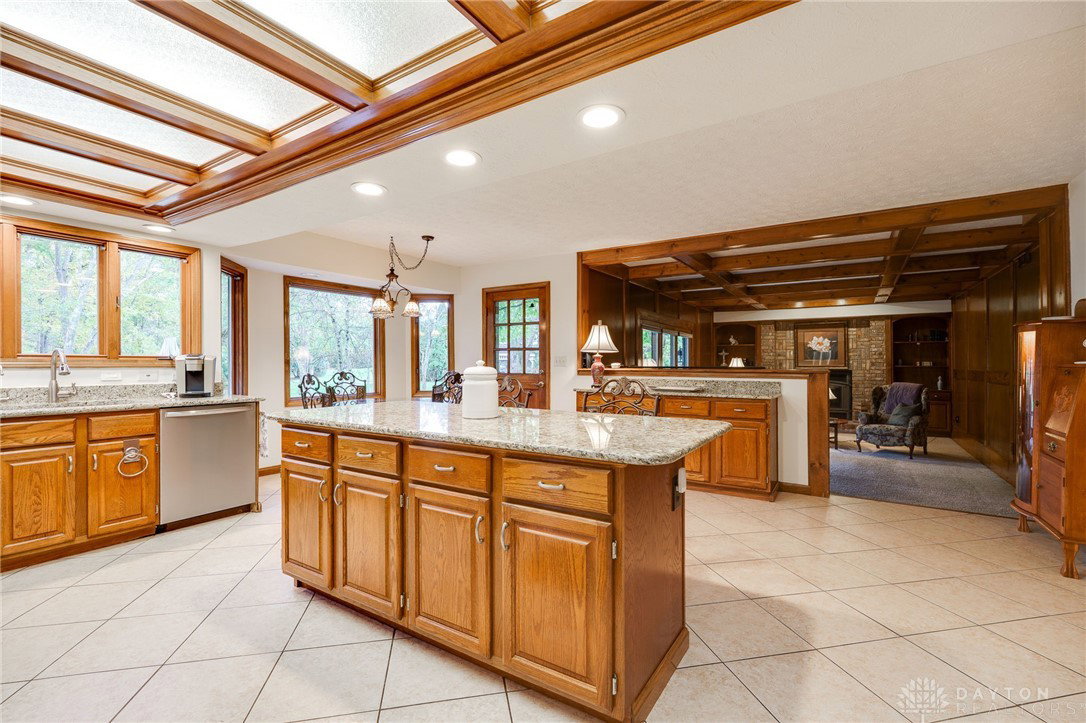


Wow! This custom-built home nestled on a beautiful lot surrounded by mature trees and lush landscaping is a must see. The park-like backyard is your own private oasis, featuring a large enclosed gazebo with seating perfect for relaxing or entertaining year-round. Inside, this home has been meticulously maintained and exudes timeless elegance. The main level features a formal living room, a spacious family room with a cozy fireplace that opens to the kitchen ideal for gathering with loved ones on chilly winter nights—a large kitchen with a generous island and breakfast bar, and a formal dining room perfect for hosting dinners and celebrations. The walkout finished basement offers an expansive recreation room and an extra-large storage area for all your needs. Upstairs, you’ll find four large bedrooms, including a stunning primary ensuite with tray ceilings, a walk-in closet, a separate shoe closet, and a private balcony overlooking the scenic property. The fifth bedroom occupies its own floor, making it a perfect private office or guest suite. This home blends classic charm with thoughtful updates, including fresh paint in the kitchen and dining room, and new flooring in both the utility and powder rooms. Every detail has been carefully cared for, making this elegant home move-in ready. Come experience the beauty, warmth, and sophistication of this one-of-a-kind Beavercreek residence, a true gem you won’t want to miss!
Courtesy of Teresa A Hennen and NavX Realty, LLC
Selling Office: Howard Hanna Real Estate Serv.
The data relating to real estate for sale on this website comes in part from the Broker Reciprocity program of the Dayton Area Board of Realtors® MLS IDX Database. Real estate listings from the Dayton Area Board of Realtors® MLS IDX Database held by brokerage firms other than KELLER WILLIAMS COMMUNITY PARTNERS are marked with the IDX logo and are provided by the Dayton Area Board of Realtors® MLS IDX Database. Information is provided for consumers' personal, non-commercial use and may not be used for any purpose other than to identify prospective properties consumers may be interested in. Copyright© 2026 Dayton Area Board of Realtors®

/u.realgeeks.media/miamivalleydreamhomes/dayton_realtors_don_cyndi.jpg)