


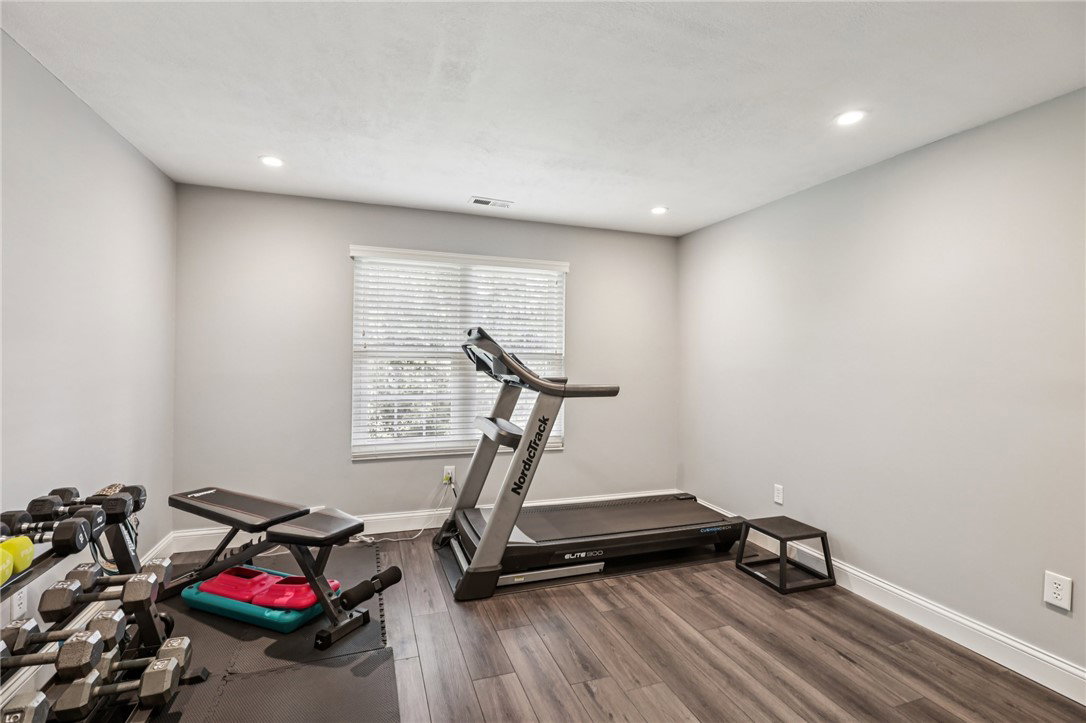


Welcome to this stunning Beavercreek condo offering the perfect blend of luxury, comfort, and low-maintenance living! Offering 3 spacious bedrooms and 3.5 bathrooms, every bedroom includes its own private ensuite, perfect for guests and family. The heart of the home is the beautiful living room, featuring soaring ceilings that create a bright, open feel and gorgeous hardwood flooring that continues throughout the main level. The attached balcony provides the perfect spot to relax and unwind. Just off the living room is the beautifully updated chef’s kitchen, complete with granite countertops, modern appliances including a retractable downdraft vent fan, and a charming breakfast nook. An attached dining area with a built-in wine fridge makes entertaining effortless.Upstairs, the primary suite is a true retreat, featuring a spa-like ensuite with a walk-in shower that has dual shower heads and body sprays, a large double vanity, and plenty of storage. The second bedroom on this floor also offers attached bath, ideal for privacy and convenience. The walkout lower level adds even more living space, featuring a recreation room with patio access and a third bedroom with its own ensuite. This beautifully designed bathroom includes another spa-inspired shower with body sprays. Other features you are sure to appreciate in this pristine home include a professionally coated garage floor, Nest thermostat, new water heater, new wall oven and abundant storage throughout. Enjoy carefree living at its best with beautifully maintained landscaping and a community pool. HOA also covers trash, snow removal and exterior maintenace. This one is pristine and truly has it all!
Courtesy of Cassandra Sines and Keller Williams Advisors Rlty
Selling Office: Glasshouse Realty Group.
The data relating to real estate for sale on this website comes in part from the Broker Reciprocity program of the Dayton Area Board of Realtors® MLS IDX Database. Real estate listings from the Dayton Area Board of Realtors® MLS IDX Database held by brokerage firms other than KELLER WILLIAMS COMMUNITY PARTNERS are marked with the IDX logo and are provided by the Dayton Area Board of Realtors® MLS IDX Database. Information is provided for consumers' personal, non-commercial use and may not be used for any purpose other than to identify prospective properties consumers may be interested in. Copyright© 2026 Dayton Area Board of Realtors®

/u.realgeeks.media/miamivalleydreamhomes/dayton_realtors_don_cyndi.jpg)