


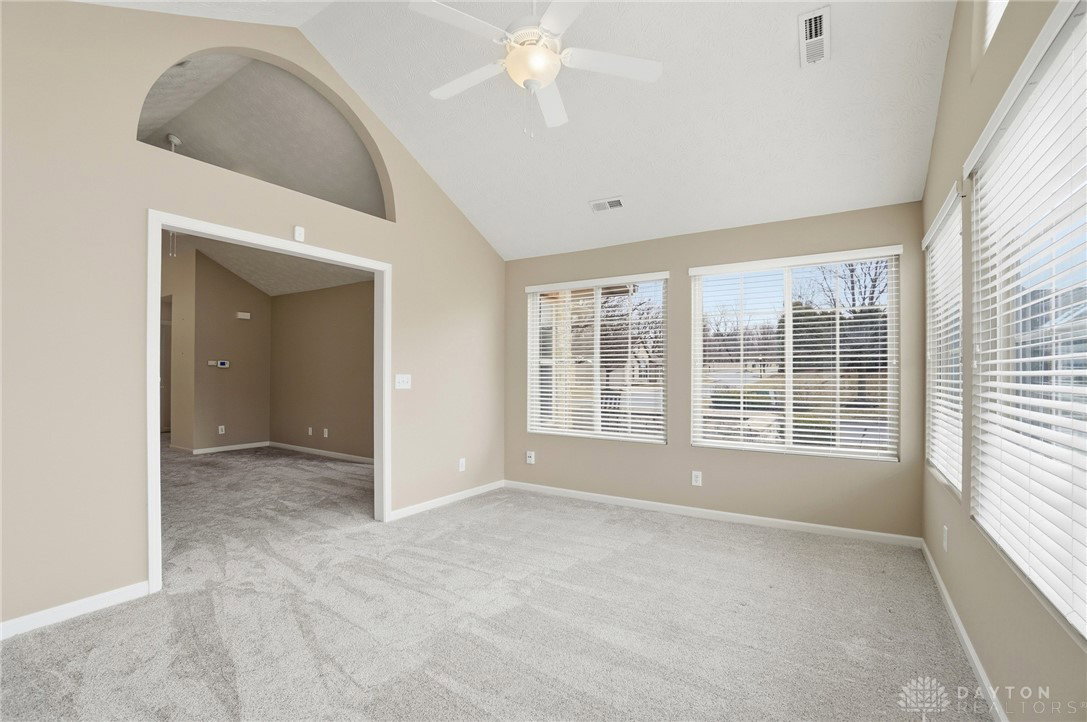


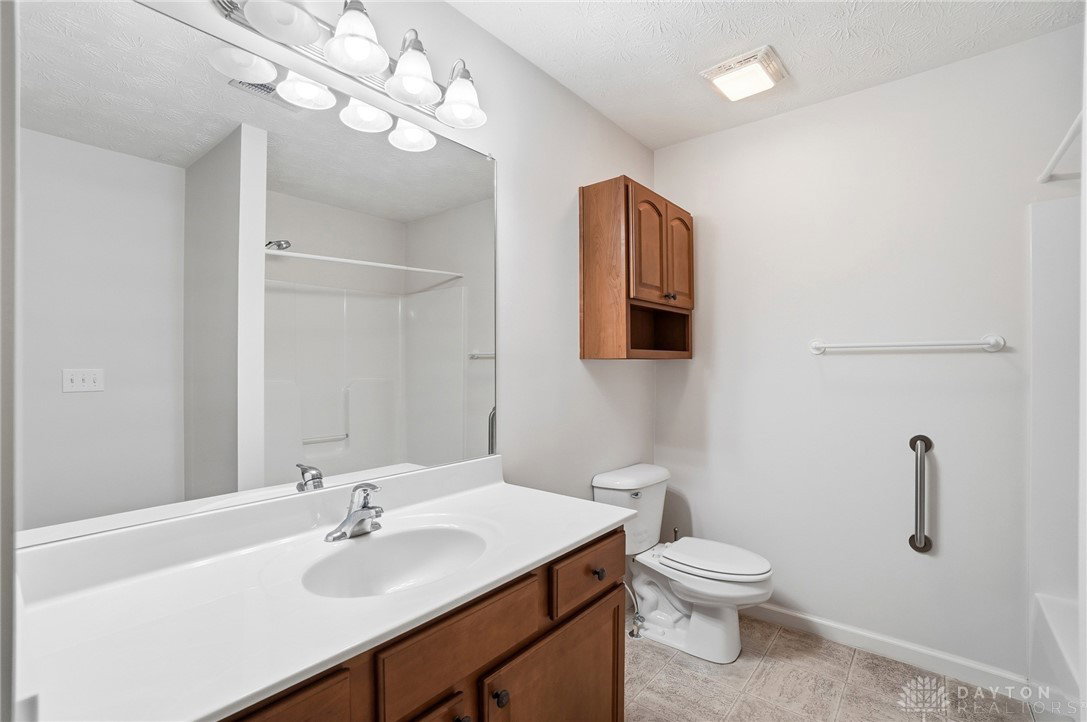


Welcome to this beautifully designed ranch-style condo offering comfortable, low-maintenance living all on one level! The spacious great room flows seamlessly into the dining area, creating the perfect space for relaxing and entertaining. The carpeting throughout is approx. 2 years old. The large kitchen comes fully equipped with all appliances (dishwasher and refrigerator 1 year old) and provides ample cabinetry and workspace for everyday cooking or hosting. Enjoy the bright and versatile sunroom--ideal for a home office, reading nook or additional sitting area. The primary bedroom suite offers a private ensuite featuring a newly remodeled walk-in shower, heated floors, (both 1 year old) large vanity and a generous walk-in closet. The second bedroom is very large and has a bath nearby. Check out the large walk-in closet with Ikea shelving for your extra storage needs. A dedicated laundry room includes both washer and dryer for added convenience, complete with a laundry tub. Storage a problem? Nearby is a storage room PLUS additional storage can be found via pull down steps leading to the floored attic above the garage. Move-in ready and waiting for you to call it home!
Courtesy of Kunal N Patel and Glasshouse Realty Group
Selling Office: Glasshouse Realty Group.
The data relating to real estate for sale on this website comes in part from the Broker Reciprocity program of the Dayton Area Board of Realtors® MLS IDX Database. Real estate listings from the Dayton Area Board of Realtors® MLS IDX Database held by brokerage firms other than KELLER WILLIAMS COMMUNITY PARTNERS are marked with the IDX logo and are provided by the Dayton Area Board of Realtors® MLS IDX Database. Information is provided for consumers' personal, non-commercial use and may not be used for any purpose other than to identify prospective properties consumers may be interested in. Copyright© 2026 Dayton Area Board of Realtors®

/u.realgeeks.media/miamivalleydreamhomes/dayton_realtors_don_cyndi.jpg)