


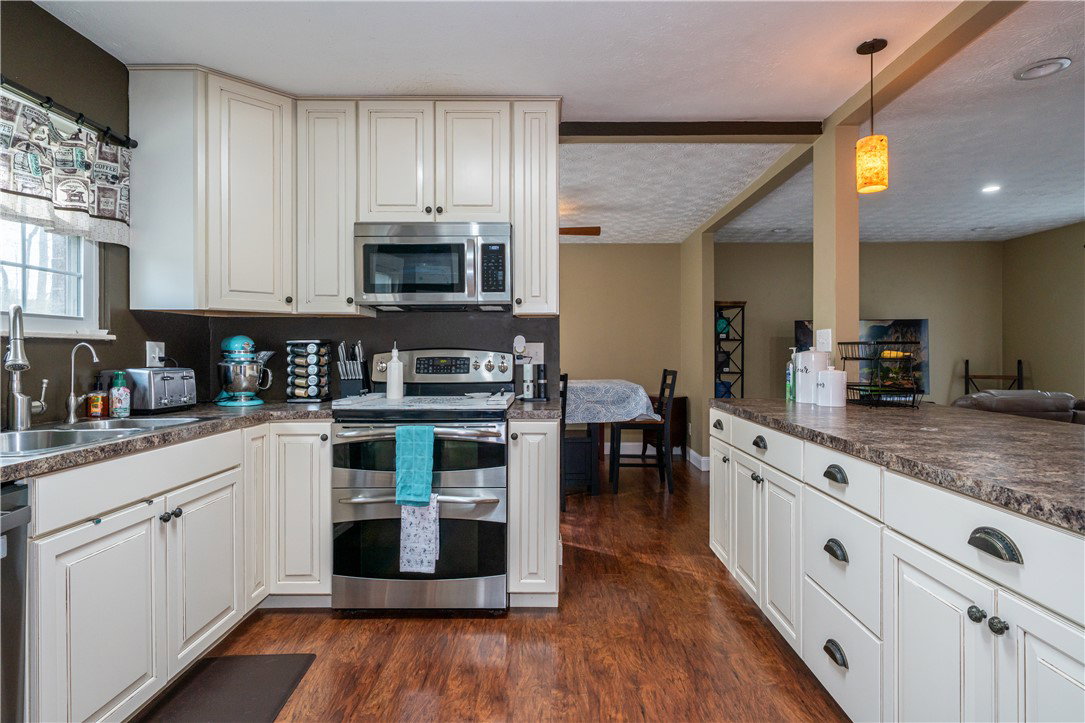


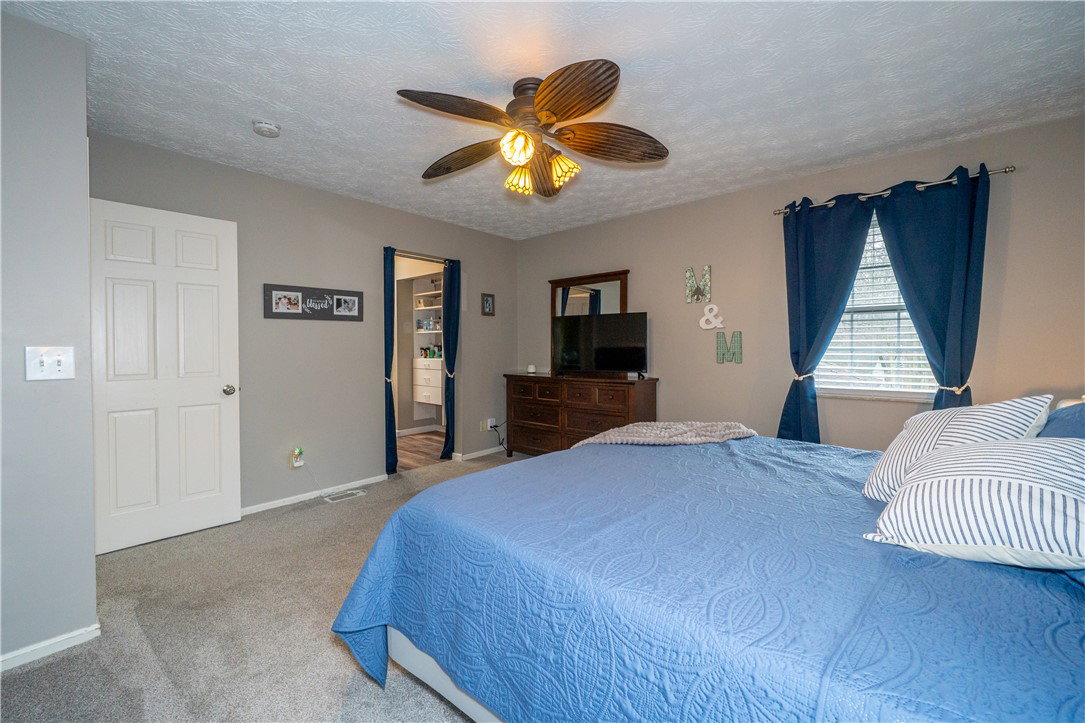


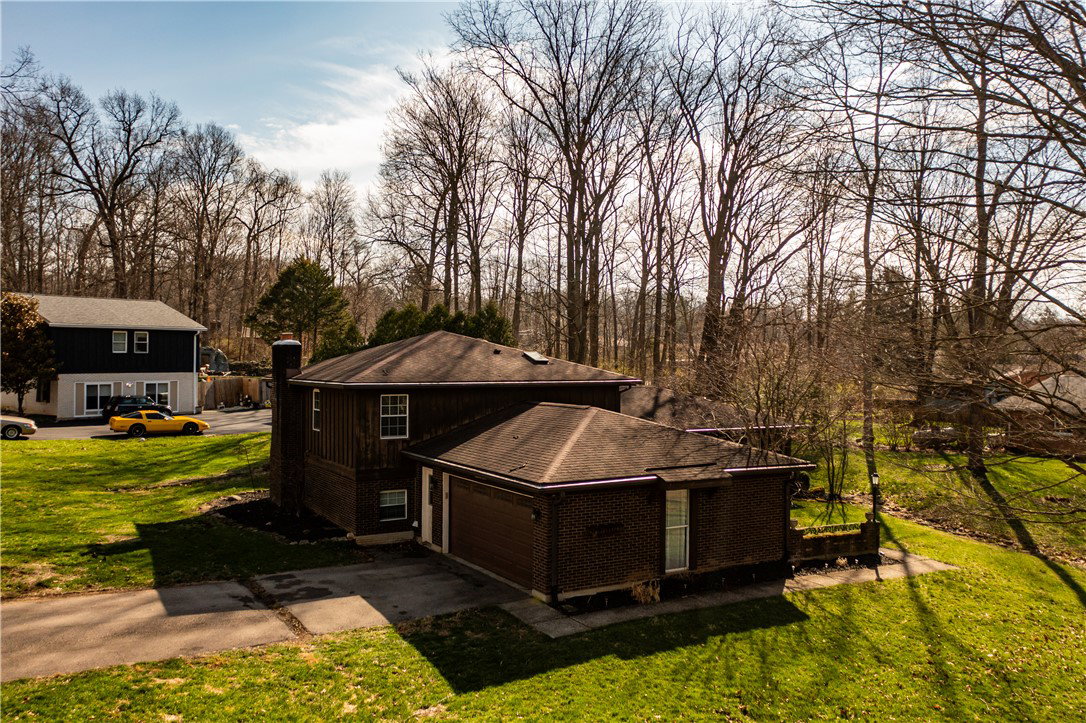


Welcome home to this well-maintained property in a quiet, desirable neighborhood of Beavercreek! This charming home offers both comfort and convenience, located close to public parks and within the highly regarded school district, just minutes from Main Elementary and Beavercreek High School. Inside, you’ll find a warm and inviting living space highlighted by a beautiful white brick fireplace with a wooden mantle—perfect for cozy evenings. The kitchen features newer soft-close drawers along with a new refrigerator (2023) and new dishwasher (2023), making meal prep a breeze. A new hot water heater was installed in 2023 for added peace of mind. In addition, a new water softener system and whole-home reverse osmosis filtration system were installed in 2020. Upstairs boasts brand-new carpet (2024), creating a fresh and updated feel. Downstairs, you’ll appreciate the versatile bonus room/office space with a convenient half bath—ideal for working from home, hobbies, or guests. Two built-in units downstairs provide ample storage and added character. With thoughtful updates, functional living space, and a fantastic location, this home is ready for its next owner to move in and enjoy!
Courtesy of Tami Holmes and Tami Holmes Realty
Selling Office: Glasshouse Realty Group.
The data relating to real estate for sale on this website comes in part from the Broker Reciprocity program of the Dayton Area Board of Realtors® MLS IDX Database. Real estate listings from the Dayton Area Board of Realtors® MLS IDX Database held by brokerage firms other than KELLER WILLIAMS COMMUNITY PARTNERS are marked with the IDX logo and are provided by the Dayton Area Board of Realtors® MLS IDX Database. Information is provided for consumers' personal, non-commercial use and may not be used for any purpose other than to identify prospective properties consumers may be interested in. Copyright© 2026 Dayton Area Board of Realtors®

/u.realgeeks.media/miamivalleydreamhomes/dayton_realtors_don_cyndi.jpg)