


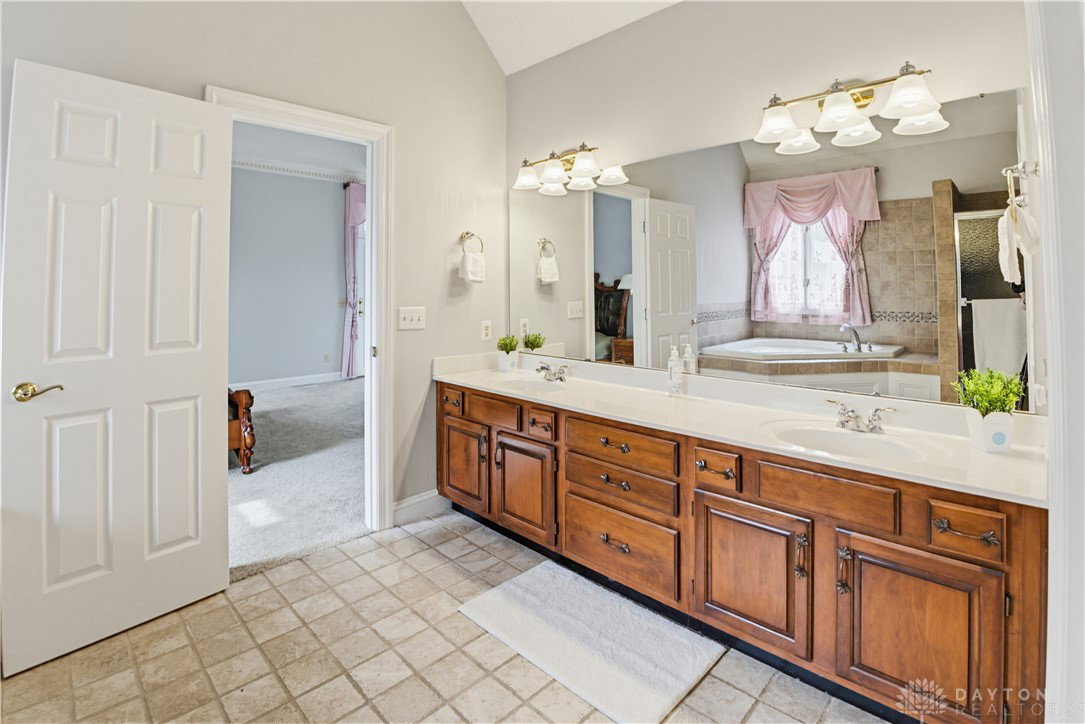


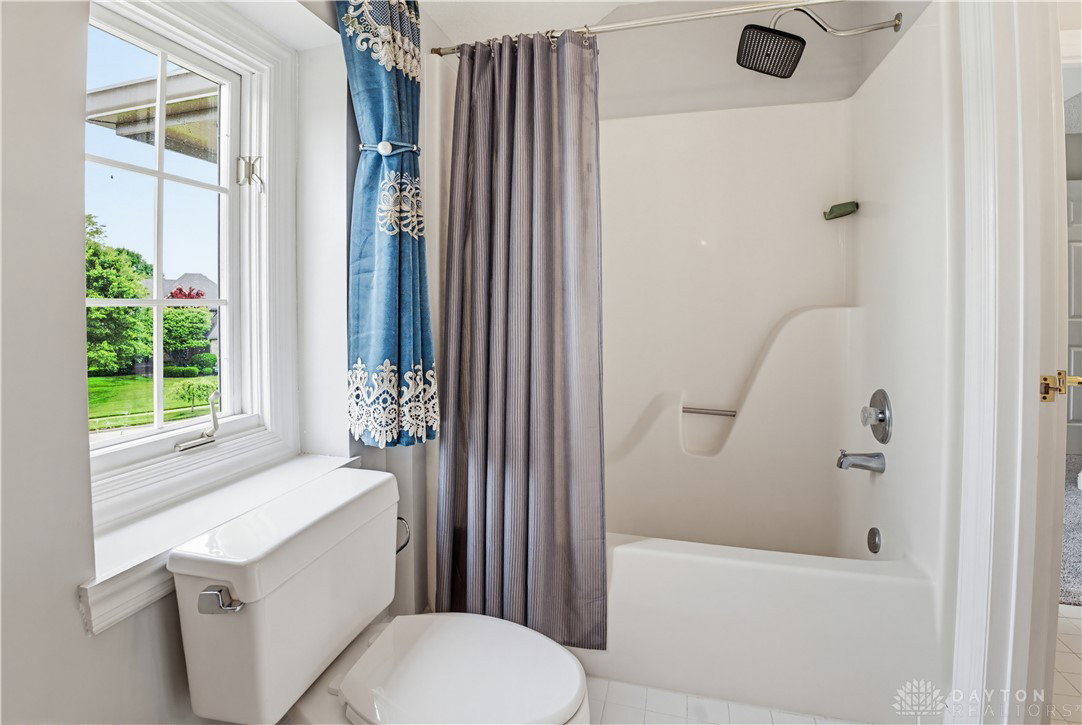


Welcome home to this elegant 4-bedroom, 3.5-bath residence offering 3,401SF living space & master bedroom on main floor & a 3-car garage. You will be wowed by the 2-story marble entry with a spiral oak staircase upon your arrival, leading to a great room that impresses with an 18-foot beamed ceiling, built-in bookcases, a marble fireplace, and a wall of windows. A formal dining room—currently used as a living room—offers flexible space to suit your lifestyle, while a handsome office features a high ceiling, raised-panel detailing, two built-in bookcases, and French doors. The spacious kitchen is a chef’s dream, with granite counters, custom cabinetry, a center island with bar seatings, a planning desk, and a breakfast area, a pantry all flowing seamlessly into the open living spaces, and just off the kitchen near the back staircase, a cozy sitting area centers around a second gas fireplace. The first-floor master suite is a private retreat with a high tray ceiling, dentil crown moulding, a designer’s closet, and a door leading out to the back deck, while the spa-like master bath boasts a vaulted ceiling, whirlpool tub, double-sink vanities, and a large walk-in shower. Upstairs, two bedrooms share a Jack-and-Jill bath—one with a walk-in closet, the other with a high ceiling and two closets—plus a third bedroom with an attached bath and walk-in closet, and the full unfinished basement is plumbed for a bathroom and ready for your design plans. Step outside to your own private paradise, where a fenced backyard unfolds beneath the canopy of mature trees, offering a serene and secluded escape; an expansive deck invites alfresco dining and entertaining. Additional highlights include a whole-house intercom system, first-floor laundry, custom garage cabinets, and an irrigation system with well water, plus recent updates for total peace of mind. Please see feature sheets for the updates.
Courtesy of Vickie Chi and Keller Williams Advisors Rlty
Selling Office: Reign Realty.
The data relating to real estate for sale on this website comes in part from the Broker Reciprocity program of the Dayton Area Board of Realtors® MLS IDX Database. Real estate listings from the Dayton Area Board of Realtors® MLS IDX Database held by brokerage firms other than KELLER WILLIAMS COMMUNITY PARTNERS are marked with the IDX logo and are provided by the Dayton Area Board of Realtors® MLS IDX Database. Information is provided for consumers' personal, non-commercial use and may not be used for any purpose other than to identify prospective properties consumers may be interested in. Copyright© 2026 Dayton Area Board of Realtors®

/u.realgeeks.media/miamivalleydreamhomes/dayton_realtors_don_cyndi.jpg)