4919 Silver Arrow Drive, Riverside, OH 45424

$275,000
4
BD
3
BA
2,100
SqFt

Show Photos

Verify your account to unlock exclusive photos, mortgage tools, and more.

Sold Price
$275,000
List Price
$275,000
Closing Date
May 15, 2026
MLS#
957376
Status
CLOSED
City
Riverside
Bedrooms
4
Full Bathrooms
3
Year Built
1967
Living Area
2,100
Subdivision
Forest Ridge

Property Description

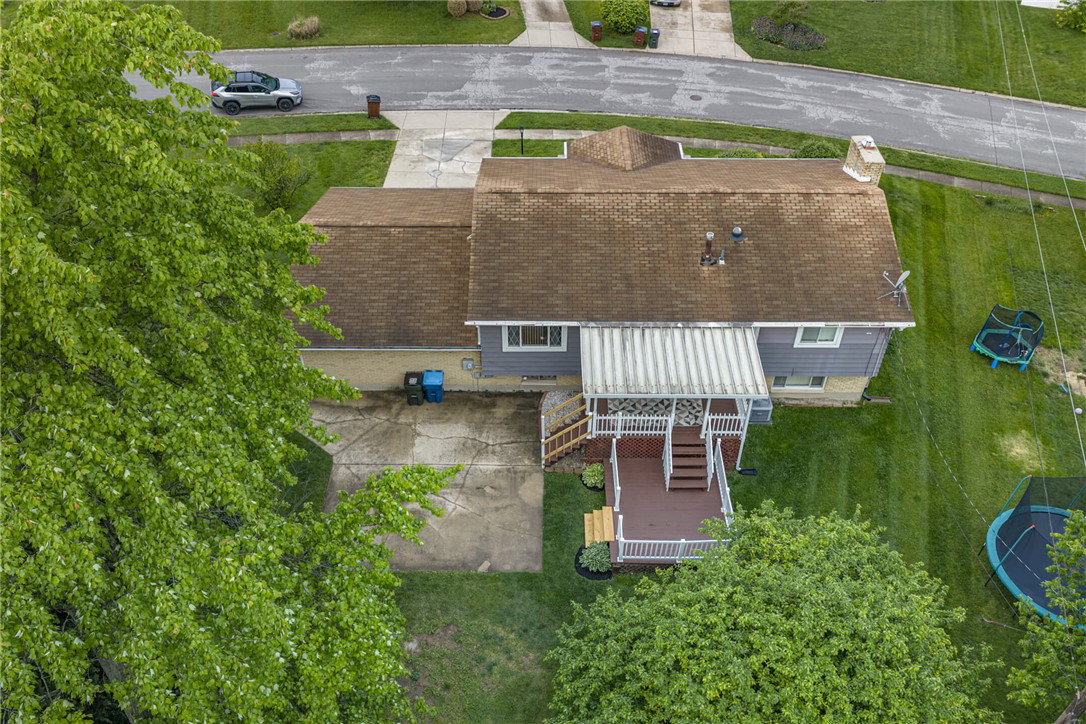
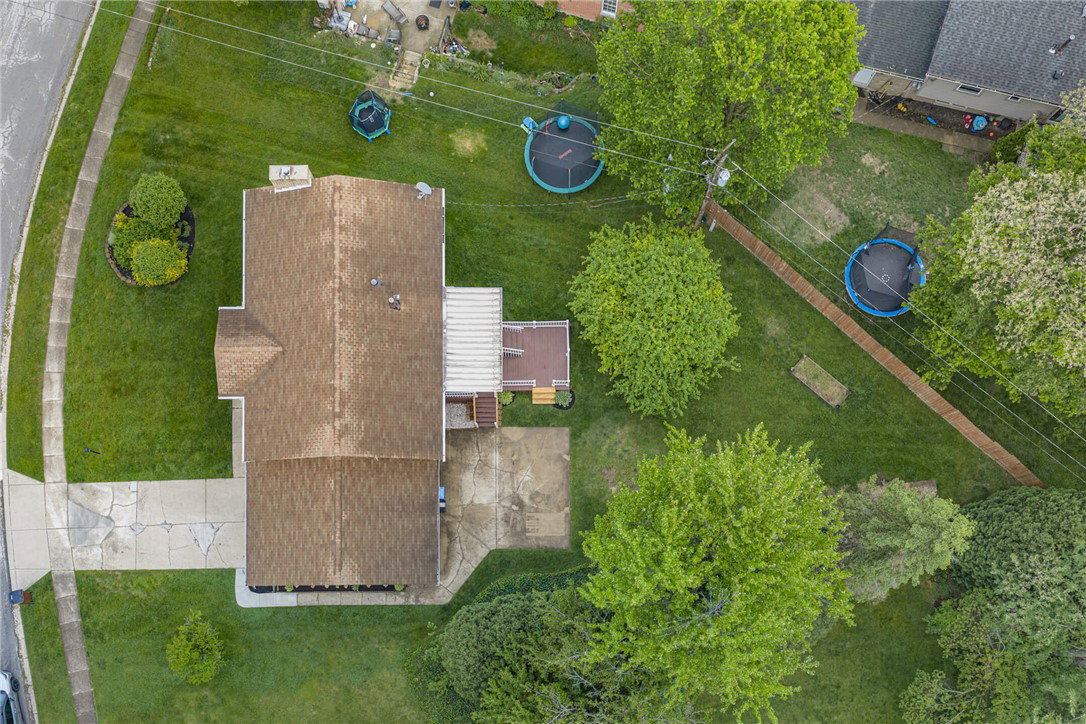
Welcome to this exceptional bi-level home in the highly desirable Forest Ridge community, offering over 2,100 square feet of comfortable living space and a setting that feels like your own private park. With 4 spacious bedrooms and 3 full bathrooms, this home blends functionality with charm at every turn. Step inside to find beautifully updated flooring in the kitchen and dining areas, complemented by a moveable island that adds both flexibility and convenience. The homes décor is tastefully done with stunning paint selections that create a warm, inviting atmosphere throughout. The walkout lower level expands your living space with a cozy second fireplace, perfect for relaxing evenings and a fully remodeled bathroom completed by Bath Fitters. Upstairs, enjoy a second fireplace, professionally inspected and cleaned, adding both character and peace of mind. Major updates have already been handled, including a 2021 furnace, updated electrical system with new circuit breaker and GFCIs, and vinyl windows for efficiency. A whole house fan and five ceiling fans help keep things comfortable year-round. Outside is where this home really shines with a beautifully landscaped, flat, fully fenced yard with a true park-like feel. Whether you're entertaining, relaxing, or letting pets roam, this space delivers. A storage shed and wood pile (which conveys) add extra practicality. All kitchen appliances convey, making this a move-in ready opportunity you don't want to miss. HOA includes swimming pool, play are, basketball court, and tennis court. See pictures. Schedule your private showing today. Homes with this combination of updates, space, and outdoor appeal don't last long.

Additional Information

Hoa Fee
$450
Acres
0.37
Lot Size
16,117
Living Area
2,100
Basement Desc
Finished, Partial
Appliances
Dishwasher, Microwave, Range, Refrigerator, Gas Water Heater
Garage Desc
Attached, Garage, Two Car Garage
Levels
Multi/Split
Cooling
Central Air
Heating
Natural Gas
School District
Mad River
Zoning
Residential

Mortgage Calculator

Amount of Loan
Annual Interest Rate
%
Term of Loan
Years

Does not include any taxes or fees.
Please consult a financial professional.
Calculator source: Real Geeks

Courtesy of Joel Ferguson and NavX Realty, LLC

Selling Office: RE/MAX Victory + Affiliates.

board logo

The data relating to real estate for sale on this website comes in part from the Broker Reciprocity program of the Dayton Area Board of Realtors® MLS IDX Database. Real estate listings from the Dayton Area Board of Realtors® MLS IDX Database held by brokerage firms other than KELLER WILLIAMS COMMUNITY PARTNERS are marked with the IDX logo and are provided by the Dayton Area Board of Realtors® MLS IDX Database. Information is provided for consumers' personal, non-commercial use and may not be used for any purpose other than to identify prospective properties consumers may be interested in. Copyright© 2026 Dayton Area Board of Realtors®