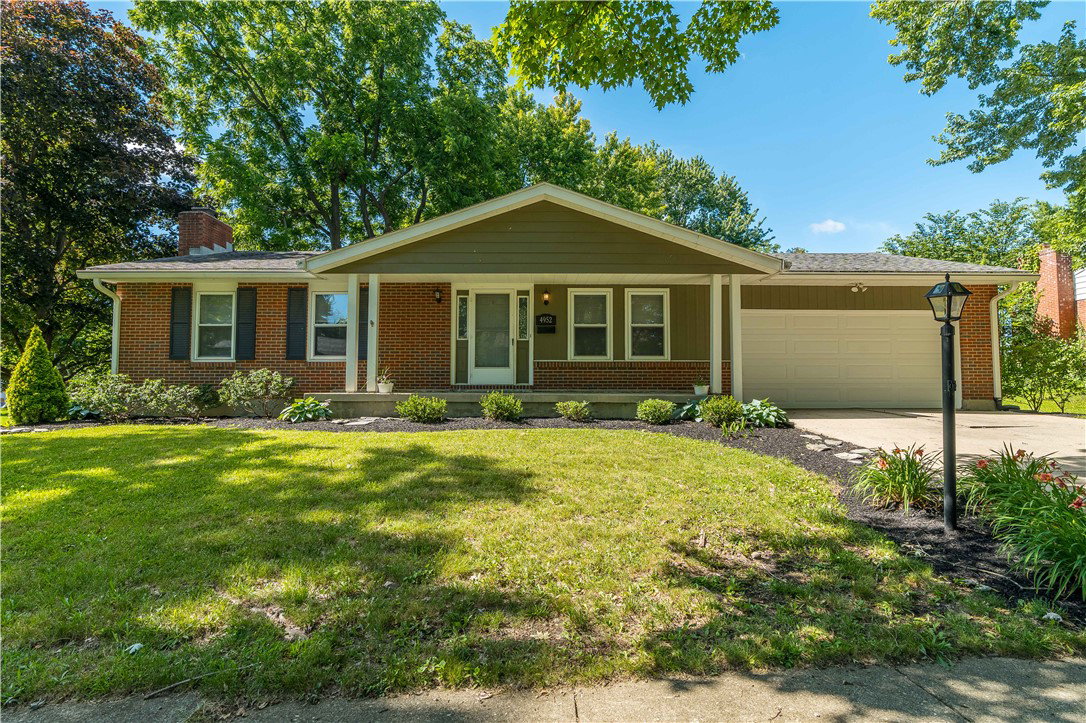


Welcome home to this well-maintained 3 bedroom, 2 full bath brick ranch situated on a spacious lot shaded by mature trees in a desirable established neighborhood. The heart of the home is the inviting kitchen, featuring a large dining area and cozy breakfast nook, with all kitchen appliances conveying with the sale. Offering plenty of living space, this home includes a finished basement complete with a spacious rec room, private study, possible 4th bedroom, and abundant storage space...perfect for entertaining, working from home, or accommodating guests. Step outside to enjoy the large deck overlooking the backyard, providing the perfect setting for morning coffee, outdoor dining, family gatherings, or simply relaxing while taking in the beauty of the mature trees and spacious yard. The attached 2 car garage provides added convenience, while the large lot offers plenty of room to enjoy the outdoors. Whether relaxing on the property or hosting family and friends, you'll appreciate the space and versatility this home provides. Ideally located just minutes from Wright-Patterson Air Force Base, Rose Music Center, the local aquatic center, shopping, dining, and major interstates, this property combines peaceful neighborhood living with easy access to area amenities. Don't miss this opportunity to own a spacious home with room to spread out, both inside and out, in one of the area's most convenient locations. Some photos have been virtually staged.
Courtesy of Diane K Heeter and RE/MAX Alliance Realty
Selling Office: Irongate Inc..
The data relating to real estate for sale on this website comes in part from the Broker Reciprocity program of the Dayton Area Board of Realtors® MLS IDX Database. Real estate listings from the Dayton Area Board of Realtors® MLS IDX Database held by brokerage firms other than KELLER WILLIAMS COMMUNITY PARTNERS are marked with the IDX logo and are provided by the Dayton Area Board of Realtors® MLS IDX Database. Information is provided for consumers' personal, non-commercial use and may not be used for any purpose other than to identify prospective properties consumers may be interested in. Copyright© 2026 Dayton Area Board of Realtors®

/u.realgeeks.media/miamivalleydreamhomes/dayton_realtors_don_cyndi.jpg)