


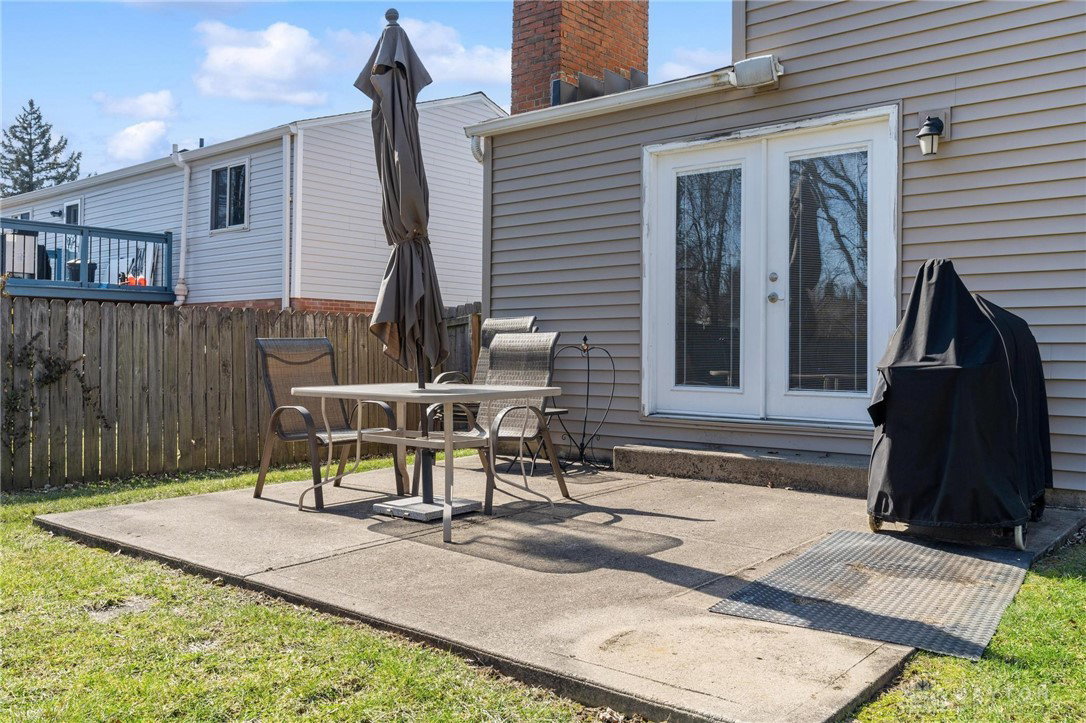


Welcome home! Step inside to custom design and impressive style showcased throughout more than 2,064 sq ft, featuring 4 bedrooms, 2.5 updated baths, and a finished basement with a custom movie theater. Walk inside from the covered front porch to find premium plank flooring and an inviting living room with custom woodwork, a built-in entertainment center, and main-level surround-sound. The open formal dining area flows into the updated kitchen featuring custom maple cabinetry, plank flooring, recessed lighting, and a cozy dinette. The adjacent family room offers a fireplace and direct access to the fenced-in backyard with storage shed. A remodeled powder room and access to the attached two-car garage complete the main level. Upstairs, the spacious 18' x 12' owner’s suite includes a walk-in closet and an updated private bath. Three additional bedrooms offer plenty of space for family, guests, or a home office. The finished basement is designed for entertainment with a fantastic 103" projection screen, full surround sound, and dedicated recreation space. Additional features include a laundry area and high-efficiency HVAC. Located just moments from parks, restaurants, and I-75 — this home truly has it all.
Courtesy of Kathleen Keegan and Glasshouse Realty Group
Selling Office: Coldwell Banker Heritage.
The data relating to real estate for sale on this website comes in part from the Broker Reciprocity program of the Dayton Area Board of Realtors® MLS IDX Database. Real estate listings from the Dayton Area Board of Realtors® MLS IDX Database held by brokerage firms other than KELLER WILLIAMS COMMUNITY PARTNERS are marked with the IDX logo and are provided by the Dayton Area Board of Realtors® MLS IDX Database. Information is provided for consumers' personal, non-commercial use and may not be used for any purpose other than to identify prospective properties consumers may be interested in. Copyright© 2026 Dayton Area Board of Realtors®

/u.realgeeks.media/miamivalleydreamhomes/dayton_realtors_don_cyndi.jpg)