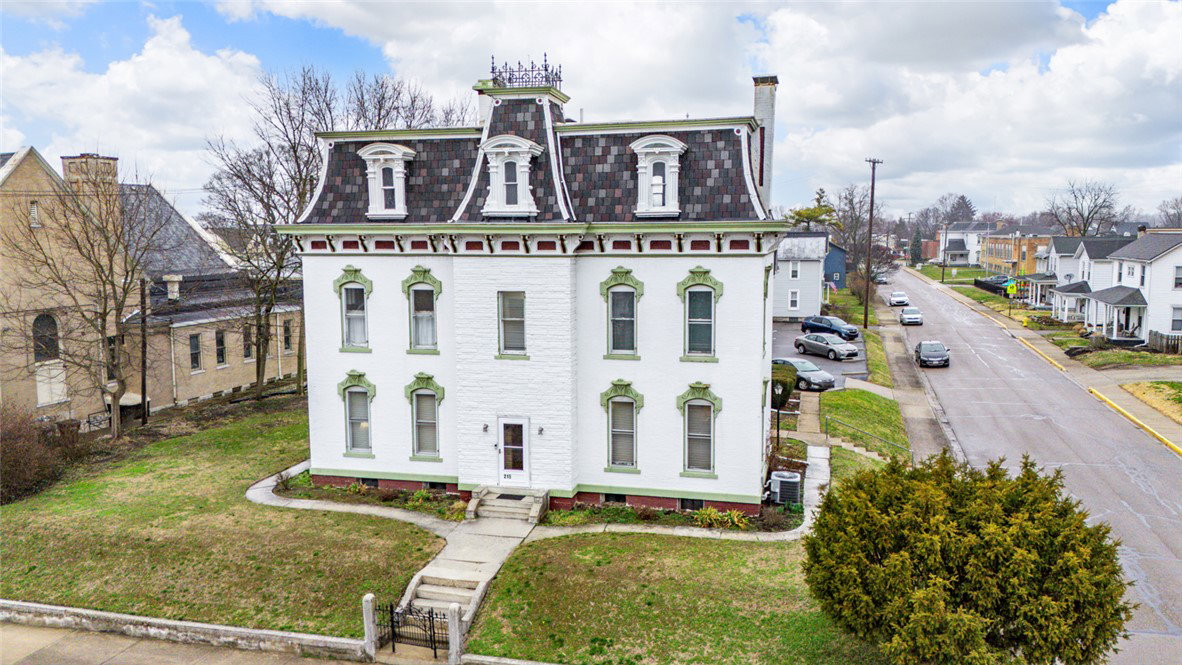


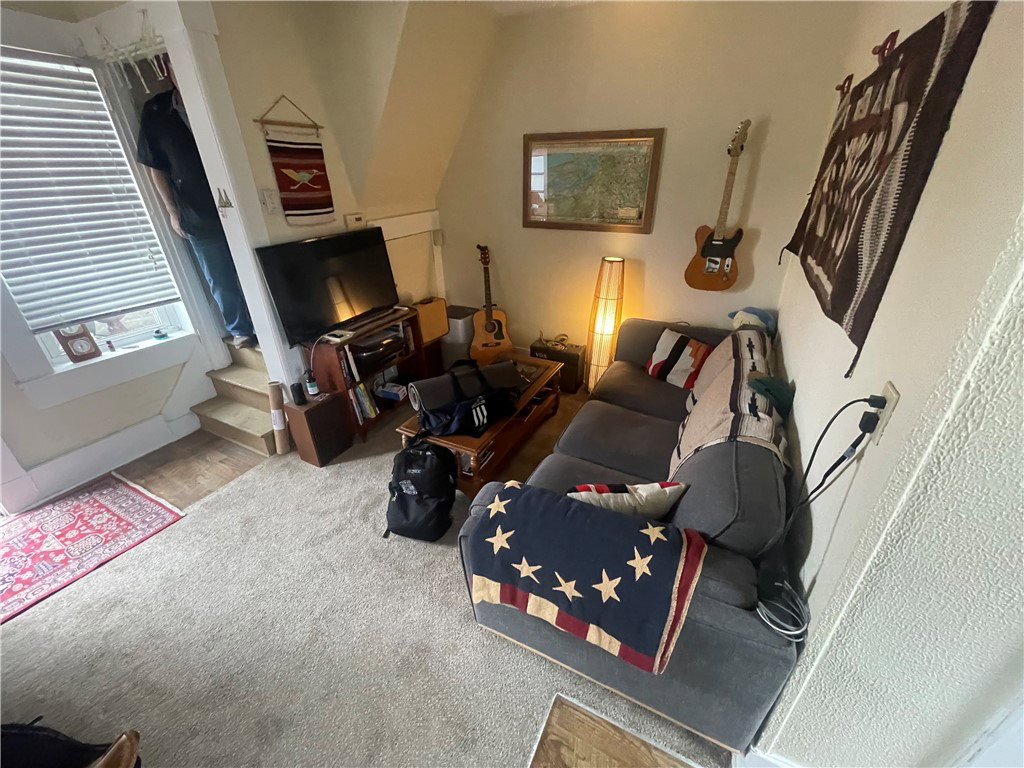


Very rare chance to own a truly iconic home that represents a piece of Miamisburg history. The home of it's 1st doctor....Dr. John Treon. This beautiful home has been well maintained and sits on almost a 1/2 acre lot. The home has 3 or 4 bedrooms, 1.5 baths, formal dining and large living room with beautiful marble fireplace (there's also a marble fireplace in the primary bedroom), curved staircase, unfinished basement (with W/D hook-up), and 3rd floor walk-up attic that has 2 rooms and holds so much possibilty for additional finished sq footage. OPPORTUNITY KNOCK'S HERE TOO! Here's another FANTASTIC feature of this property! There are 7 apartments too! Think of the cash flow here as an investor or an owner occupant!! The apartments range from an efficiency, 1 bedroom and 2 bedroom units. 4 are attached to the main home and 3 are ranch units behind the main home. There is a parking lot for tenants also! These units are always easy to rent and there are some long term tenants. The walk to all of thriving downtown Miamisburg offers is just a block or two! Both the main house and the ranch apartments are of brick construction. There is a detached 1 car garage and 1 car carport. You'll love the yard space too! There is a walk-out basement under a unit in the brick ranch building. Owner occupies the main house. This would be a very rentable home for the non-owner occupied Buyer. Current appox greoss rent is 60,000 yrearly. The main home could potentially be rented (potetial rent of $ 2200 x 12 mos=$ 26,400) This would bring a yearly rents to approx 86,400. Approx yrly expenses are $2800 insurance-$3600 water/sewer/trash-$10,300 taxes.
Courtesy of Michelle L Collins and Collins Real Estate Services
Selling Office: Collins Real Estate Services.
The data relating to real estate for sale on this website comes in part from the Broker Reciprocity program of the Dayton Area Board of Realtors® MLS IDX Database. Real estate listings from the Dayton Area Board of Realtors® MLS IDX Database held by brokerage firms other than KELLER WILLIAMS COMMUNITY PARTNERS are marked with the IDX logo and are provided by the Dayton Area Board of Realtors® MLS IDX Database. Information is provided for consumers' personal, non-commercial use and may not be used for any purpose other than to identify prospective properties consumers may be interested in. Copyright© 2026 Dayton Area Board of Realtors®

/u.realgeeks.media/miamivalleydreamhomes/dayton_realtors_don_cyndi.jpg)