


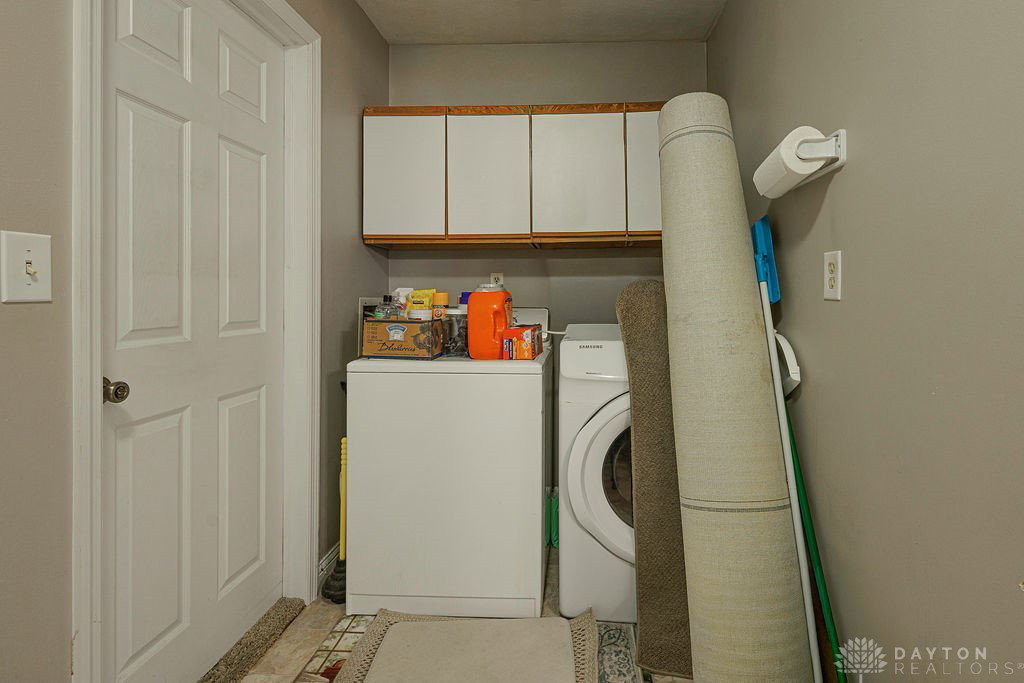


This well maintained, custom-built home is making its debut on the market and offers a unique, thoughtfully designed floor plan by the original owner. This home features 4 well-sized bedrooms on the main floor, making it an excellent fit for those who appreciate having all the key living areas conveniently located. The main floor has a generous layout with formal living and dining rooms perfect for hosting gatherings. The kitchen and breakfast room are designed with practicality in mind, offering a bright, welcoming space where family meals can be prepared and enjoyed. Adjacent is the family room, a cozy retreat for family or guests. For added convenience, the laundry is located on the main floor. A stair lift has been installed, allowing for easy movement between the main and lower levels, making it a wonderful feature for those with mobility challenges. The home’s lower level offers an expansive additional living space, total sq ft 3470! The finished Rec Room provides ample space for entertainment, relaxation, or a play area. The wet bar, already plumbed for a sink, sets the stage for family nights or enjoying the fireplace. A full bath on this level adds another layer of convenience for those using the Rec Room, ensuring that guests and family members are well-accommodated. There is also an abundance of storage space, perfect for keeping seasonal items, holiday decorations. Glass block windows throughout the lower level fill the space with natural light, creating an airy, welcoming atmosphere even below ground level. The rear entry garage is located on the lower level, offering easy access to the home, making unloading groceries or storing outdoor gear a breeze. The backyard provides a peaceful oasis for outdoor living with a deck, perfect for barbecues, morning coffee, or enjoying the sunset. A storage shed ensures that tools, lawn equipment, or outdoor toys can be neatly stored away, and the partially fenced yard gives privacy. Some photos are staged.
Courtesy of Paige R Jackson and Howard Hanna Real Estate Serv
Selling Office: eXp Realty.
The data relating to real estate for sale on this website comes in part from the Broker Reciprocity program of the Dayton Area Board of Realtors® MLS IDX Database. Real estate listings from the Dayton Area Board of Realtors® MLS IDX Database held by brokerage firms other than KELLER WILLIAMS COMMUNITY PARTNERS are marked with the IDX logo and are provided by the Dayton Area Board of Realtors® MLS IDX Database. Information is provided for consumers' personal, non-commercial use and may not be used for any purpose other than to identify prospective properties consumers may be interested in. Copyright© 2026 Dayton Area Board of Realtors®

/u.realgeeks.media/miamivalleydreamhomes/dayton_realtors_don_cyndi.jpg)