


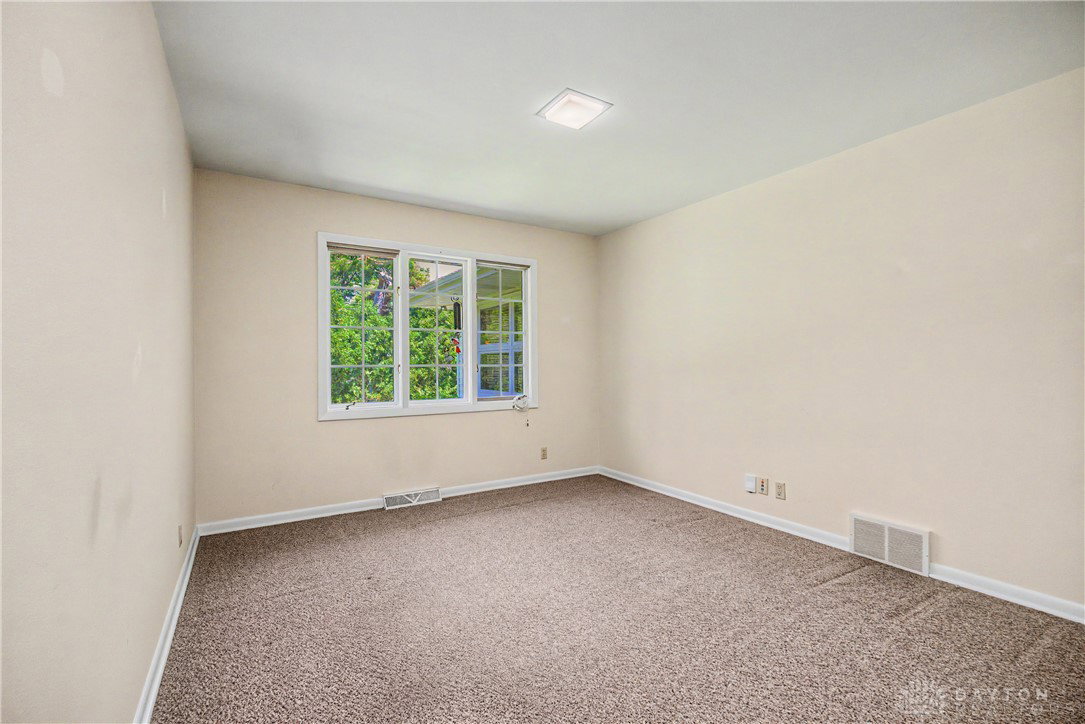


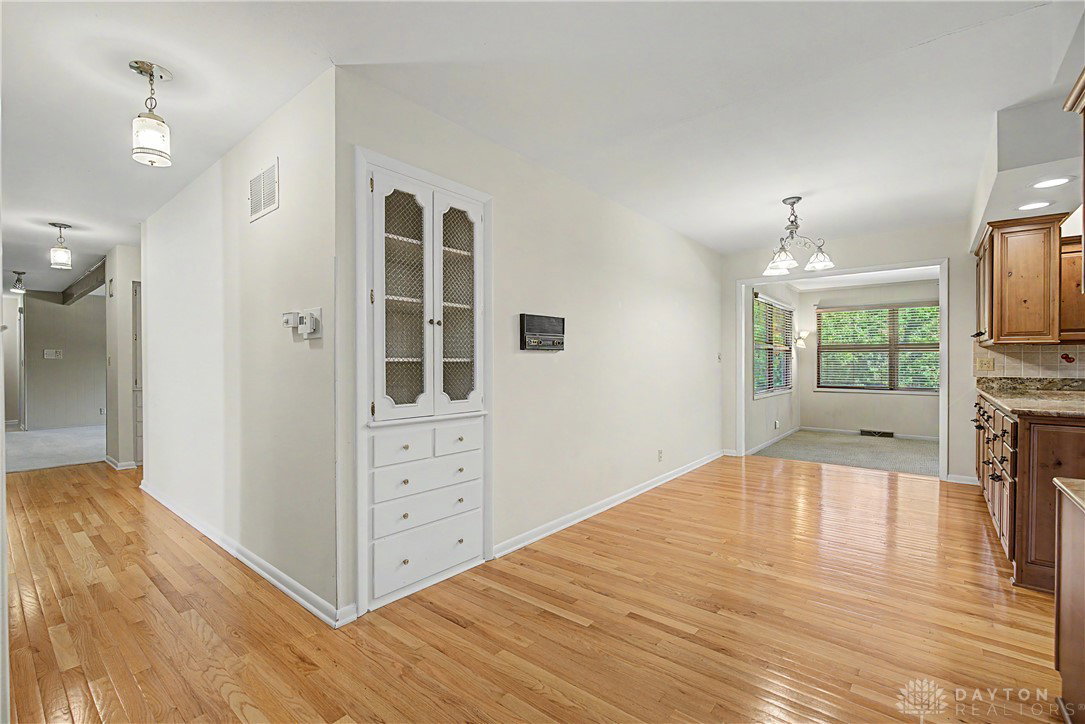


Welcome home to this beautifully maintained single-story brick ranch nestled in Oakwood’s highly sought-after Golden Triangle. Offering a thoughtful floor plan, timeless charm, and exceptional storage throughout, this residence combines comfort and functionality in an unbeatable location. The home is built on a double lot with a full basement. The inviting eat-in kitchen features elegant granite countertops and ample workspace including a built-in kitchen desk, while built-in cabinetry in the breakfast room, hallway, and family room adds both character and convenience. The cozy family room is the perfect gathering space, complete with one of two gas-burning fireplaces that create a warm and welcoming atmosphere. With three spacious bedrooms, two full baths, and one half bath, this home provides comfortable accommodations for family and guests alike. Generous closet space throughout ensures plenty of room for organization and storage. Primary bedroom offers a cedar-lined closet. A bright and airy sitting room offers year-round enjoyment and serene views of the lush, private backyard, creating a peaceful retreat in every season. The full basement expands the living space and includes a dedicated workshop along with multiple storage areas to meet all your hobby and organizational needs. Additional highlights include two gas-burning fireplaces, abundant built-in storage, and a beautifully landscaped setting that enhances the home’s appeal. This exceptional Oakwood property offers the perfect blend of classic craftsmanship, modern convenience, and a prime Golden Triangle location. Information is believed accurate yet rely on your own inspections & measurements. New gas water heater installed 2021. Water Softener, Humidifier, Extra Refrigerator/Freezer will be conveyed. Oakwood Occupancy Inspection has been completed and Certificate issued.
Courtesy of Benita J Wenzler and Howard Hanna Real Estate Serv
Selling Office: Test Office.
The data relating to real estate for sale on this website comes in part from the Broker Reciprocity program of the Dayton Area Board of Realtors® MLS IDX Database. Real estate listings from the Dayton Area Board of Realtors® MLS IDX Database held by brokerage firms other than KELLER WILLIAMS COMMUNITY PARTNERS are marked with the IDX logo and are provided by the Dayton Area Board of Realtors® MLS IDX Database. Information is provided for consumers' personal, non-commercial use and may not be used for any purpose other than to identify prospective properties consumers may be interested in. Copyright© 2026 Dayton Area Board of Realtors®

/u.realgeeks.media/miamivalleydreamhomes/dayton_realtors_don_cyndi.jpg)