


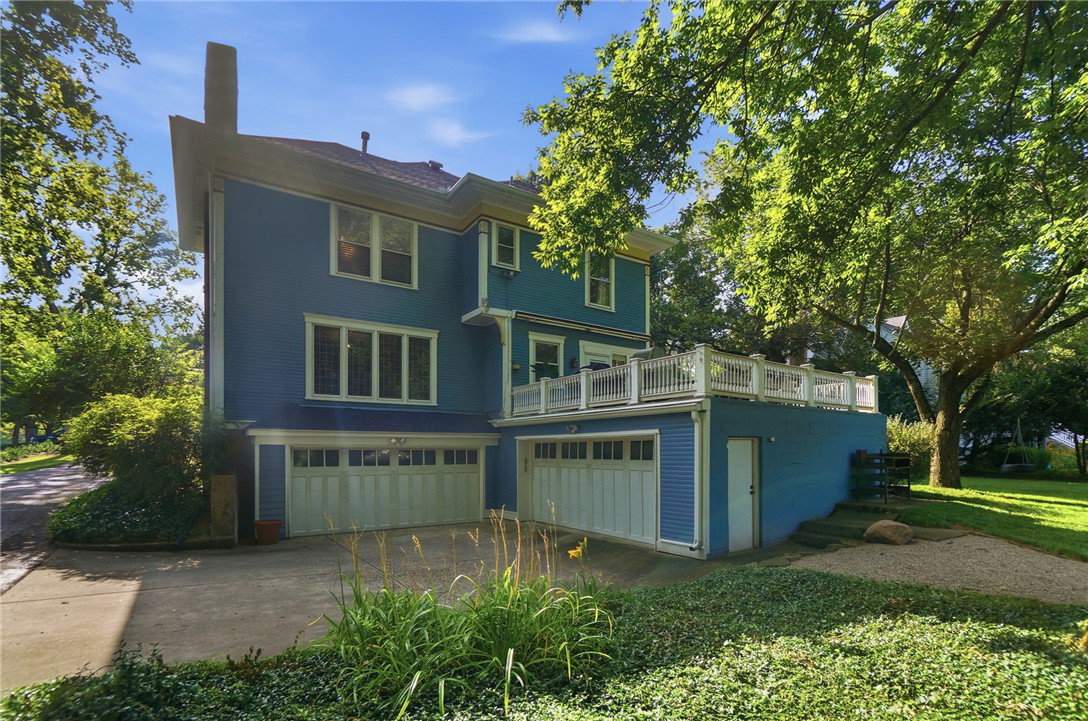


Own a piece of Dayton history in the heart of Oakwood. Built circa 1890 (with a core dating to 1861 and county records recorded as 1913) for German immigrant William Kramer, this stately Italianate-Victorian foursquare once anchored Kramer's Pleasure Gardens — a celebrated vineyard, orchard, and flower garden. Today the 5-bedroom/5000sqft home sits privately on a bit over a 1/2 acre, its neo-classical veranda with Doric columns and hip roof reflecting a 1910-era update over the original 1890s Italianate lines. Inside, generously proportioned rooms, beautiful fireplaces, and original upstairs maple floors speak to a century-plus of craftsmanship; later stewardship added Frank Lloyd Wright-inspired "prairie plaster" detailing. A backyard fountain remains the last visible trace of Kramer's famed gardens. Current owners have meticulously maintained and updated this home to perfection—it is move in ready with every room designed for modern day comfort. Spacious primary suite is a great escape after a long day, additional en-suite bedroom is perfect for guests. So many clever storage spaces/closets. 2nd floor laundry—super rare in Oakwood!! This home boasts 2 HVAC systems providing smart heating and cooling throughout the home, TWO-2 car garages give a unique opportunity for 4 car parking, both attached garages. The wrap around porch is the shining star, while not original to this home, has given decades of joy, a place to gather and enjoy this quiet unassuming street that once was part of a greater vision.
Courtesy of Toni Donato Shade and Coldwell Banker Heritage
Selling Office: BHHS Professional Realty.
The data relating to real estate for sale on this website comes in part from the Broker Reciprocity program of the Dayton Area Board of Realtors® MLS IDX Database. Real estate listings from the Dayton Area Board of Realtors® MLS IDX Database held by brokerage firms other than KELLER WILLIAMS COMMUNITY PARTNERS are marked with the IDX logo and are provided by the Dayton Area Board of Realtors® MLS IDX Database. Information is provided for consumers' personal, non-commercial use and may not be used for any purpose other than to identify prospective properties consumers may be interested in. Copyright© 2026 Dayton Area Board of Realtors®

/u.realgeeks.media/miamivalleydreamhomes/dayton_realtors_don_cyndi.jpg)