


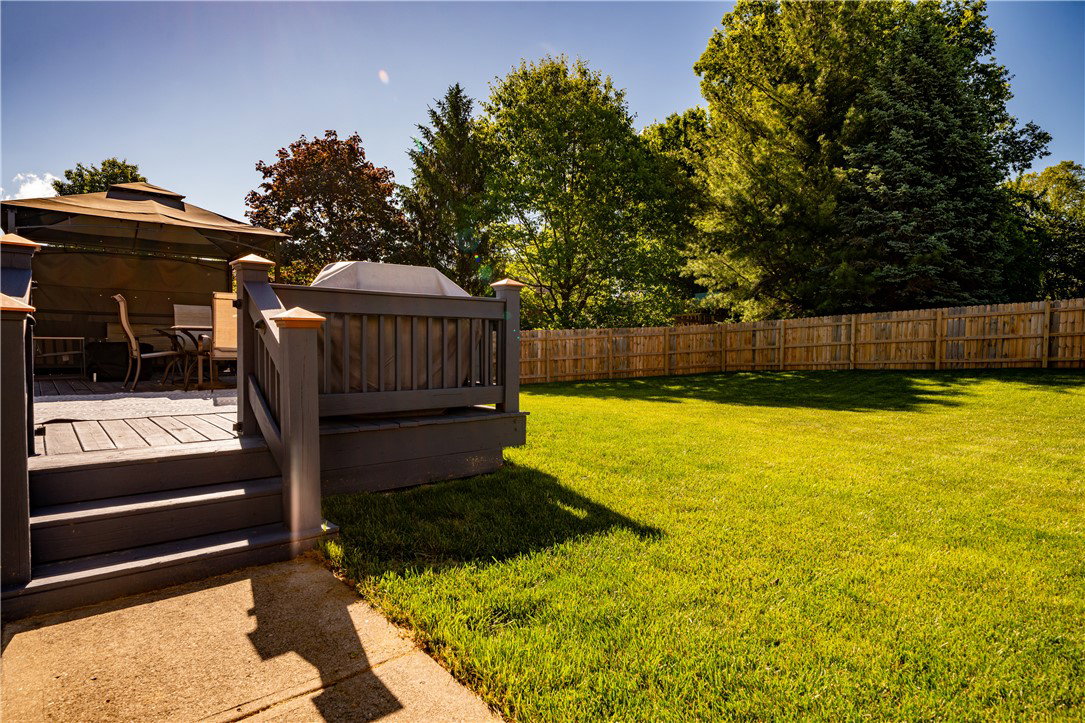


Welcome home to this beautifully updated 2-story in desirable Ashbury Farms- offering OVER 3,000 sq ft of finished living space! This spacious home is beautifully constructed with a brick frame and cedar plank siding and features 4 bedrooms upstairs plus a potential 5th bedroom in the finished basement, along with 4 bathrooms throughout. The main level offers a flexible front living room or office space, a formal dining area, a half bath, a convenient laundry room and an open-concept kitchen overlooking the oversized family room, which features soaring cathedral ceilings, custom built-ins, gas fireplace, and walls of windows that bring in tons of natural light. Upstairs, you’ll find generously sized bedrooms including a spacious primary suite with a walk-in closet and private en suite bath. The finished basement adds even more living space perfect for a rec room, gym, media area, guest suite, or entertaining--and TONS of additional storage space. Step outside to enjoy the large deck overlooking the fully fenced backyard with mature privacy and an oversized storage shed with a garage door. Conveniently located near parks, shopping, dining, and schools, this Ashbury Farms beauty checks all the boxes. Updates include: NEW HVAC, a radon mitigation system, a water filtration system, NEW FLOORING throughout, Roof Rejuvenation through RoofMaxx with a 5 year warranty and MORE!
Courtesy of Tami Holmes and Tami Holmes Realty
Selling Office: Keller Williams Seven Hills.
The data relating to real estate for sale on this website comes in part from the Broker Reciprocity program of the Dayton Area Board of Realtors® MLS IDX Database. Real estate listings from the Dayton Area Board of Realtors® MLS IDX Database held by brokerage firms other than KELLER WILLIAMS COMMUNITY PARTNERS are marked with the IDX logo and are provided by the Dayton Area Board of Realtors® MLS IDX Database. Information is provided for consumers' personal, non-commercial use and may not be used for any purpose other than to identify prospective properties consumers may be interested in. Copyright© 2026 Dayton Area Board of Realtors®

/u.realgeeks.media/miamivalleydreamhomes/dayton_realtors_don_cyndi.jpg)