


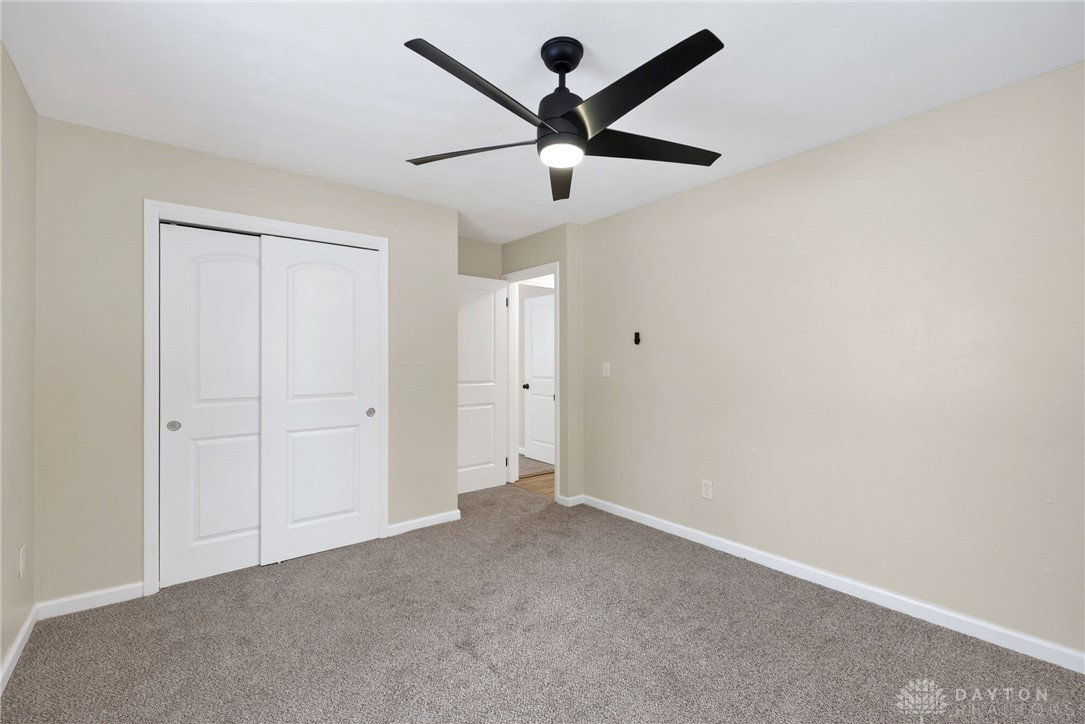


Spacious, fully renovated 3-bedroom, 2-full-bath slab home tucked away on the last lot of a quiet dead-end street in Xenia Township. This open-concept floor plan features a custom kitchen with brand-new cabinetry, quartz countertops, and new stainless appliances, opening seamlessly to a large dining area with a cozy wood-burning fireplace. The oversized living room offers plenty of space for relaxing or entertaining. The entire home has been refreshed with all new paint and flooring, including brand-new carpet in all three bedrooms. The hallway bath features a custom tiled soaking tub, while the private primary suite boasts a large walk-in closet with ample storage and a custom tile shower. Additional highlights include updated vinyl replacement windows, washer and dryer conveying with the sale, brand-new attic insulation for enhanced comfort, and a large attached screened-in patio. Completing the package is an oversized, deep 2-car attached garage—perfect for storage or a workshop. A peaceful setting with modern updates throughout—this one is move-in ready.
Courtesy of Dylan Richey and Howard Hanna Real Estate Serv
Selling Office: Howard Hanna Real Estate Serv.
The data relating to real estate for sale on this website comes in part from the Broker Reciprocity program of the Dayton Area Board of Realtors® MLS IDX Database. Real estate listings from the Dayton Area Board of Realtors® MLS IDX Database held by brokerage firms other than KELLER WILLIAMS COMMUNITY PARTNERS are marked with the IDX logo and are provided by the Dayton Area Board of Realtors® MLS IDX Database. Information is provided for consumers' personal, non-commercial use and may not be used for any purpose other than to identify prospective properties consumers may be interested in. Copyright© 2026 Dayton Area Board of Realtors®

/u.realgeeks.media/miamivalleydreamhomes/dayton_realtors_don_cyndi.jpg)