

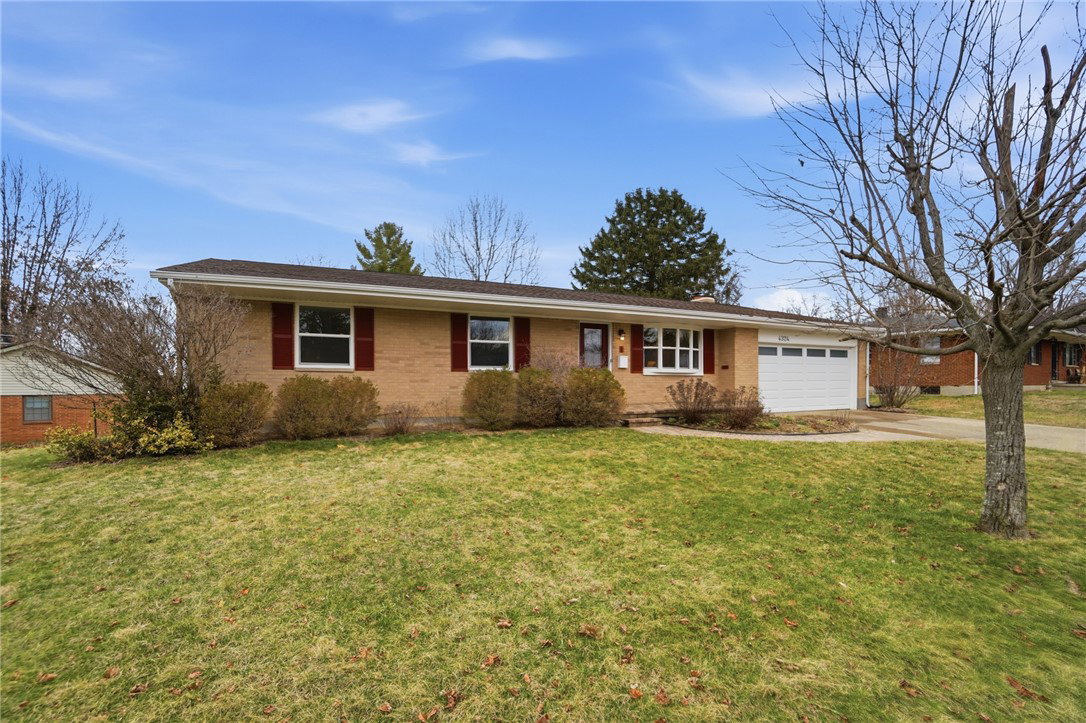


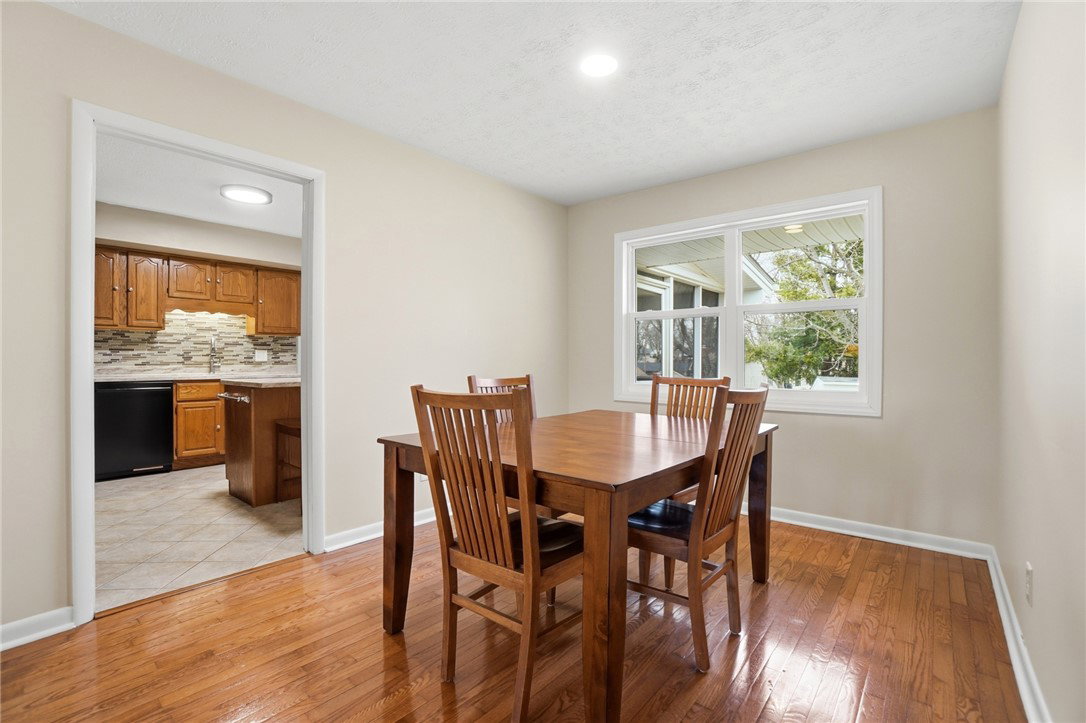


Beautifully maintained and thoughtfully updated ranch found in the desirable Parkview Estates. This move-in ready home offers 4 bed, 2.5 baths and a finished partial basement. The main level features a welcoming tiled entry, spacious living and family rooms, an updated kitchen with solid surface countertops, breakfast bar, oak cabinetry, huge walk-in pantry, and large window overlooking the screened porch and backyard. The lower level provides added living space with a rec room, project room, laundry/storage area, and half bath — perfect for entertaining, hobbies, or multi-purpose use. Fresh new carpet has been installed downstairs. Outdoor living shines with a 20x16 screened porch and outdoor storage shed. Two peach trees grace the front yard, with a cherry tree on the side yard along with strawberries and rhubarb, out back is a vegetable garden, a red currant berry bush and raspberries — a rare and charming feature for fruit lovers. Added highlights include new windows (2019), new roof and siding (2020), new furnace (2019), water heater (2020). Fresh interior paint enhances the home’s bright, clean feel — truly move-in ready.
Courtesy of Denise Lunsford and Coldwell Banker Heritage
Selling Office: Irongate Inc..
The data relating to real estate for sale on this website comes in part from the Broker Reciprocity program of the Dayton Area Board of Realtors® MLS IDX Database. Real estate listings from the Dayton Area Board of Realtors® MLS IDX Database held by brokerage firms other than KELLER WILLIAMS COMMUNITY PARTNERS are marked with the IDX logo and are provided by the Dayton Area Board of Realtors® MLS IDX Database. Information is provided for consumers' personal, non-commercial use and may not be used for any purpose other than to identify prospective properties consumers may be interested in. Copyright© 2026 Dayton Area Board of Realtors®

/u.realgeeks.media/miamivalleydreamhomes/dayton_realtors_don_cyndi.jpg)