


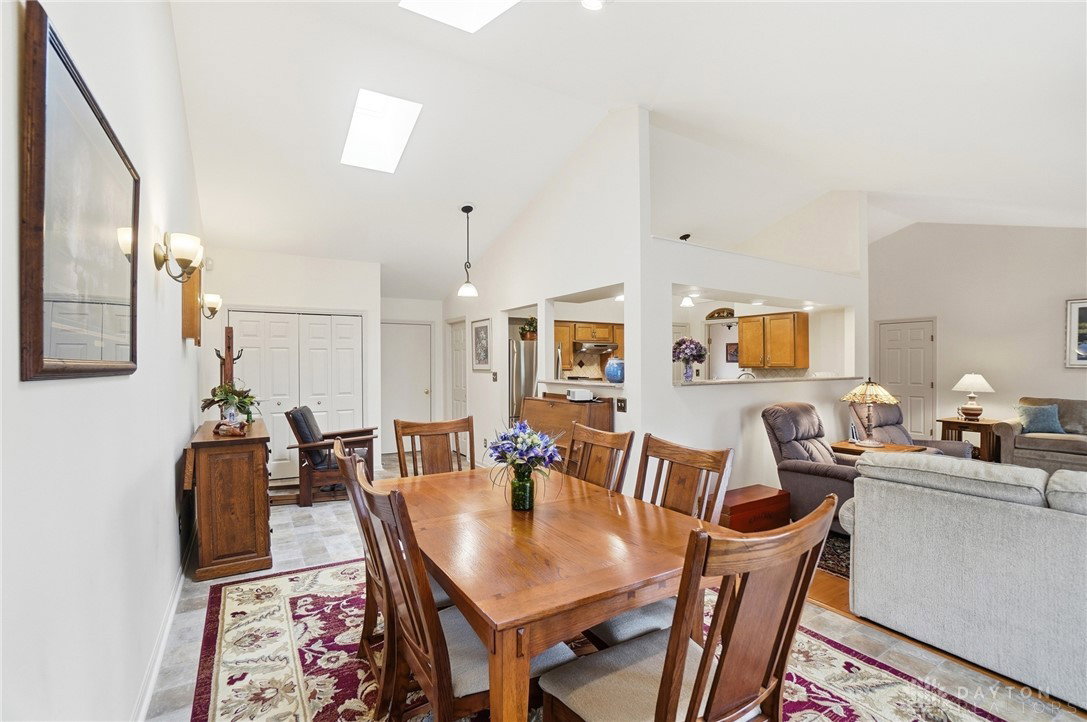


Beautifully maintained ranch home located in the heart of Lebanon, offering a spacious designed floor plan with exceptional attention to detail. A bright, open entry with gleaming hardwood floors that flow into the great room, featuring a stunning cathedral ceiling and gas FP. Dining area is filled w/natural light from skylights and a triple atrium door leading to an awning-covered back deck with elegant iron railing, perfect for relaxing or entertaining. A convenient study area sits just off the dining space. The kitchen boasts an abundance of cabinetry, generous counter space, tile backsplash, walk-in pantry, and stainless steel appliances. The primary suite offers private access to the covered deck, a large walk-in closet, and an ensuite bath featuring a beautifully tiled shower. Two additional bedrooms provide flexible space for guests, a home office, or hobbies. This home features a versatile laundry setup with facilities on both the main level and in the basement, including a utility tub. The expansive unfinished basement offers endless potential, along with an extra 8x8 cedar-lined walk-in closet and newly updated steps. The immaculate garage is heated and equipped with an exhaust fan, professionally coated flooring with a lifetime warranty, tool organization systems, and an insulated garage door. Enjoy a peaceful, private wooded backyard with a charming gazebo porch swing, two Amish-built storage sheds, decorative partial wood fencing, and professional landscaping. A newer concrete driveway provides additional parking space.
Courtesy of Teresa M Johnson and Comey & Shepherd REALTORS
Selling Office: Bella Realty Group.
The data relating to real estate for sale on this website comes in part from the Broker Reciprocity program of the Dayton Area Board of Realtors® MLS IDX Database. Real estate listings from the Dayton Area Board of Realtors® MLS IDX Database held by brokerage firms other than KELLER WILLIAMS COMMUNITY PARTNERS are marked with the IDX logo and are provided by the Dayton Area Board of Realtors® MLS IDX Database. Information is provided for consumers' personal, non-commercial use and may not be used for any purpose other than to identify prospective properties consumers may be interested in. Copyright© 2026 Dayton Area Board of Realtors®

/u.realgeeks.media/miamivalleydreamhomes/dayton_realtors_don_cyndi.jpg)