


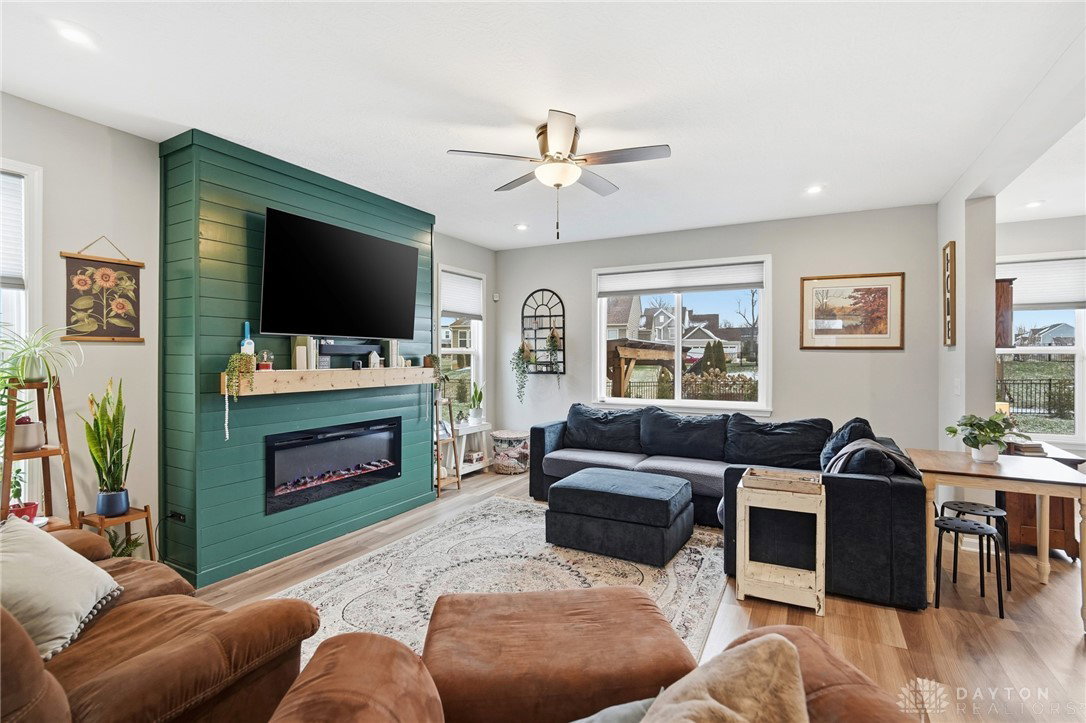


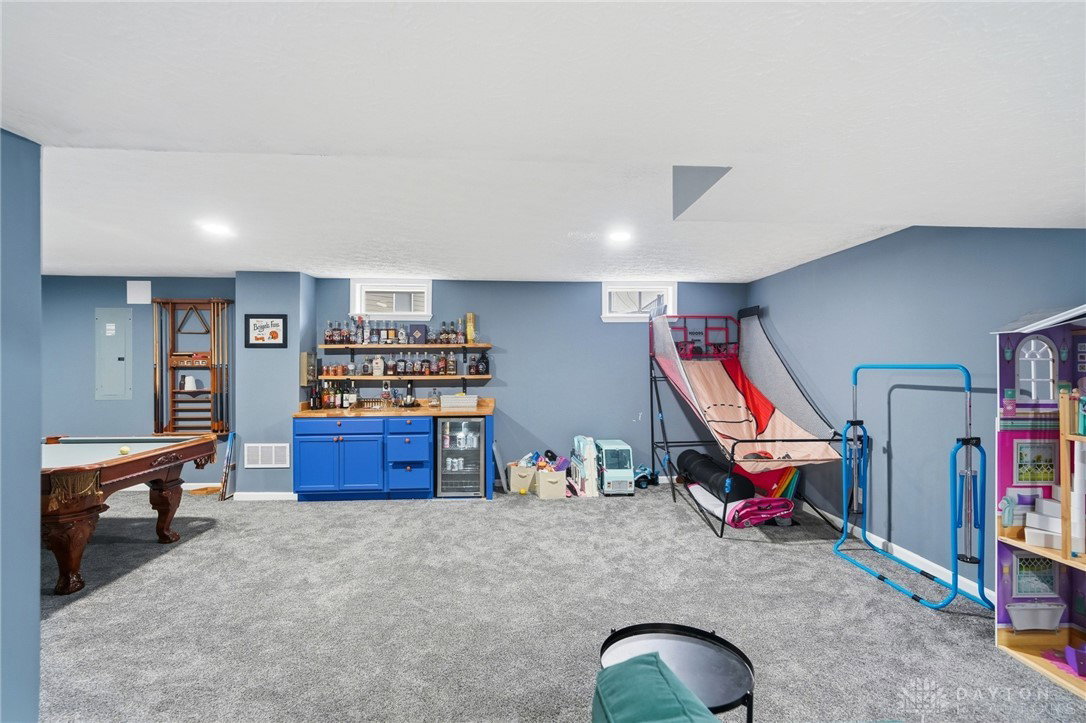


Welcome Home to this stunning 4 Bed, 2.5 bath residence perfectly situated on a gorgeous, large lot. Designed for both everyday comfort and effortless entertaining, this home offers an exceptional open-concept layout filled with thought-out upgrades throughout. The main level features a beautiful kitchen with granite countertops, a large island, butler's pantry, and seamless flow into the dining and living areas. A charming built in bench in the dining room adds both style and function. You'll also find a dedicated office with built-in cabinetry, a convenient half bath, and a spacious mudroom with sliding glass doors - ideal for busy households. The finished basement expands your living space with media/living area and a recreation space complete with a built-in bar, perfect for entertaining or relaxing nights at home. Upstairs, the large primary suite offers generous walk-in closets, in addition to a beautiful private full bath, while three additional well sized bedrooms, all with large closets, share a full bath for family and guests. Step outside to your private backyard oasis featuring a gorgeous inground heated saltwater pool, expansive patio space, a covered patio, and an outdoor kitchen with refrigerator-perfect for enjoying warm, sunny days. The large fenced-in backyard provides plenty of room to play or relax. Additional highlights include a 3-car attached garage and exceptional curb appeal. This home truly offers it all- space, style, and resort-like amenities- both inside and out.
Courtesy of Amanda Pileggi and Coldwell Banker Heritage
Selling Office: Irongate Inc..
The data relating to real estate for sale on this website comes in part from the Broker Reciprocity program of the Dayton Area Board of Realtors® MLS IDX Database. Real estate listings from the Dayton Area Board of Realtors® MLS IDX Database held by brokerage firms other than KELLER WILLIAMS COMMUNITY PARTNERS are marked with the IDX logo and are provided by the Dayton Area Board of Realtors® MLS IDX Database. Information is provided for consumers' personal, non-commercial use and may not be used for any purpose other than to identify prospective properties consumers may be interested in. Copyright© 2026 Dayton Area Board of Realtors®

/u.realgeeks.media/miamivalleydreamhomes/dayton_realtors_don_cyndi.jpg)