


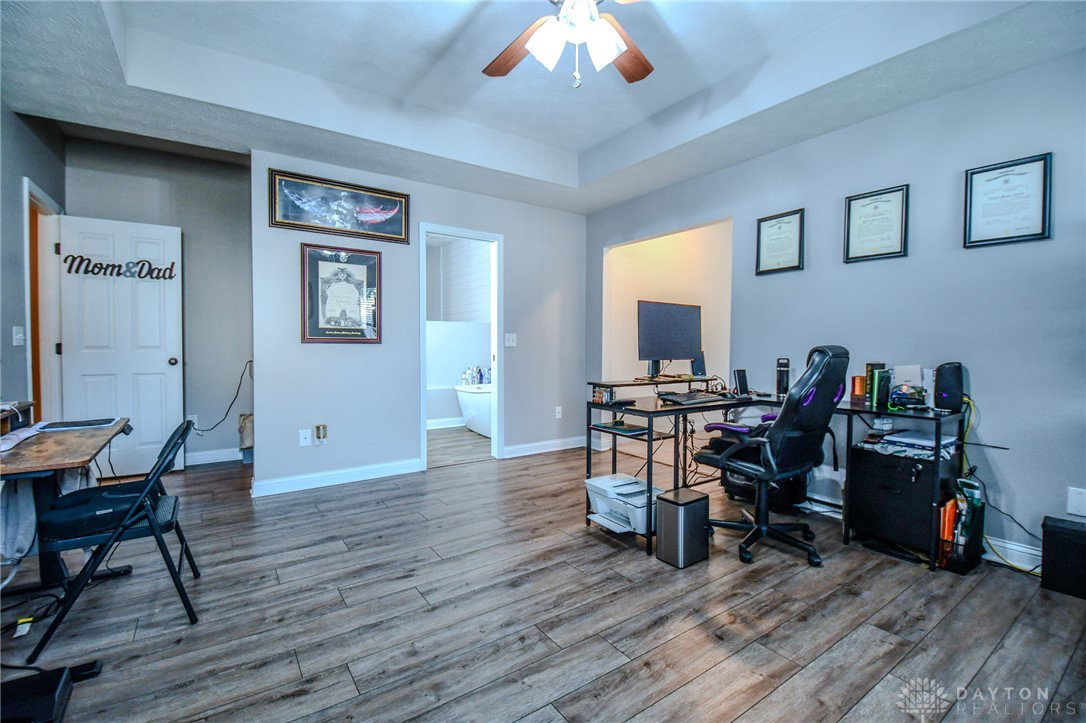


Meticulously maintained and move in ready, this nearly 2,500 sq. ft. ranch in desirable Bellbrook/Sugarcreek Schools offers exceptional space, storage, and thoughtful design throughout. Featuring 3 spacious bedrooms plus a versatile bonus room perfect for a fourth bedroom, nursery, office, or flex space, this home adapts beautifully to your needs. Tons of natural light in the dining room, breakfast room and amazing family room with two sided gas fireplace. The chef’s kitchen showcases granite countertops, stainless steel appliances including a double oven, abundant cabinetry, and a large pantry. The adjacent laundry room offers added convenience with built-in shelving and utility sink. Designed with privacy in mind, the split-bedroom layout places two bedrooms with custom closet systems and a full bath on one side of the home. On the opposite side, retreat to the spectacular primary suite featuring a generously sized bedroom with walk in closet, spa-inspired bath with double sinks, granite counters, shiplap accents, soaking tub, second walk-in closet, and an additional attached flex room—ideal for a sitting area, office, nursery, or Buyers choice. Storage is abundant throughout with numerous closets and built-in shelving. Step outside to an amazing fully fenced backyard complete with a shed, paver patio and fire pit—perfect for entertaining or relaxing evenings at home. A rare combination of space, style, and functionality in a prime location—this one is a must-see! HVAC 2016, Water Softener 2019, Roof 2021, Water Heater 2025.
Courtesy of Debbie W Frank and Coldwell Banker Heritage
Selling Office: Coldwell Banker Heritage.
The data relating to real estate for sale on this website comes in part from the Broker Reciprocity program of the Dayton Area Board of Realtors® MLS IDX Database. Real estate listings from the Dayton Area Board of Realtors® MLS IDX Database held by brokerage firms other than KELLER WILLIAMS COMMUNITY PARTNERS are marked with the IDX logo and are provided by the Dayton Area Board of Realtors® MLS IDX Database. Information is provided for consumers' personal, non-commercial use and may not be used for any purpose other than to identify prospective properties consumers may be interested in. Copyright© 2026 Dayton Area Board of Realtors®

/u.realgeeks.media/miamivalleydreamhomes/dayton_realtors_don_cyndi.jpg)