


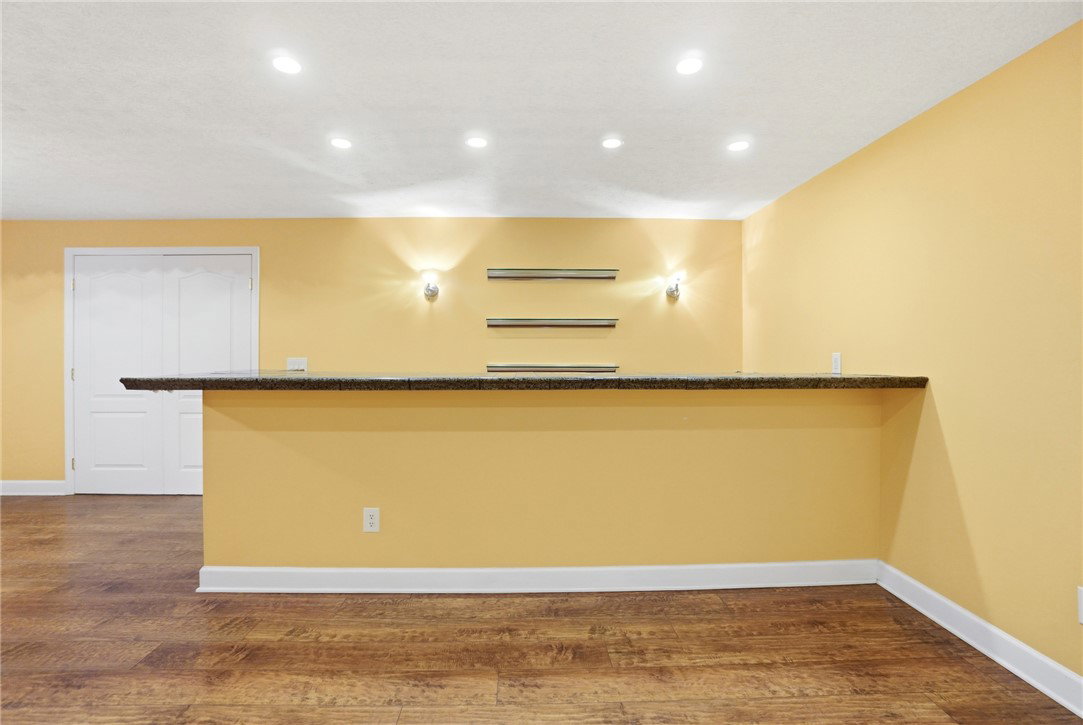


Some homes simply check boxes, but this Bellbrook beauty rewrites the entire checklist. This fabulous four-bedroom, three-and-a-half-bathroom brick and stone residence sits on a generous almost half-acre lot where charm meets comfort and curb appeal speaks for itself. From the moment you step inside, high ceilings and handsome hard wood floors set an inviting tone that carries throughout the open floor plan, creating a natural flow between living spaces. At the heart of it all, the kitchen impresses with forty-two-inch raised arch cabinets, stainless steel appliances, and a spacious walk-in pantry. Just beyond, the vaulted Florida room fills with natural light, providing a perfect spot for morning coffee or quiet evenings. To the right of the great room, the primary suite serves as a true retreat, complete with a tray ceiling, elegant bay window, double sinks, and a relaxing soaking tub. Adding further versatility, a second bedroom suite accommodates guests or family with ease, while every bedroom offers generous dimensions along with walk-in closets. Meanwhile, the finished lower level expands the possibilities significantly, featuring a family room, recreation room with wet bar, dedicated office area, bonus space, handy half bathroom, and plenty of storage. When the weather calls you outdoors, the deck with awning and paver patio overlook a sprawling yard that practically begs for gatherings and weekend cookouts. Beyond the property itself, this sought-after Kables Mill neighborhood places you just minutes from Costco Wholesale, The Greene shopping district, and convenient Interstate 675 access, while The Reserve of Sugarcreek nearby adds even more appeal. Updates include, but are not limited to, the following: Sump Pump with backup battery (2025). Dishwasher (2024). Water Heater (2020). This home delivers on every single level. Schedule your private showing today before someone else discovers what could have been yours.
Courtesy of Karen S Ollier and Irongate Inc.
Selling Office: Keller Williams Community Part.
The data relating to real estate for sale on this website comes in part from the Broker Reciprocity program of the Dayton Area Board of Realtors® MLS IDX Database. Real estate listings from the Dayton Area Board of Realtors® MLS IDX Database held by brokerage firms other than KELLER WILLIAMS COMMUNITY PARTNERS are marked with the IDX logo and are provided by the Dayton Area Board of Realtors® MLS IDX Database. Information is provided for consumers' personal, non-commercial use and may not be used for any purpose other than to identify prospective properties consumers may be interested in. Copyright© 2026 Dayton Area Board of Realtors®

/u.realgeeks.media/miamivalleydreamhomes/dayton_realtors_don_cyndi.jpg)