


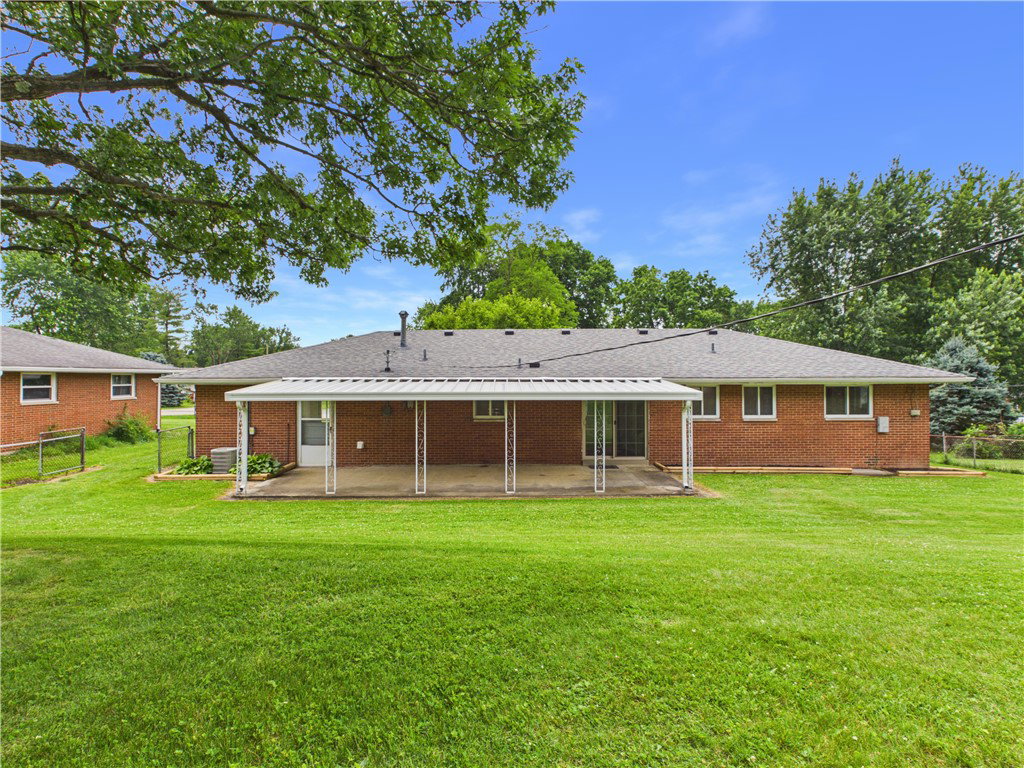


Discover the perfect blend of comfort and convenience in this delightful ranch-style home, nestled in a pleasant neighborhood. This residence boasts a classic brick exterior, offering enduring appeal and a welcoming presence. The expansive .54-acre lot provides ample space for outdoor activities and features mature shade trees, creating a serene environment. A lengthy asphalt driveway leads to an attached garage, ensuring plenty of parking and storage solutions with its practical workbench and built-in storage. Step inside to find gleaming hardwood floors that extend throughout the naturally illuminated living area, anchored by a classic brick fireplace, creating an inviting atmosphere. The well-lit dining area seamlessly flows into the adjacent kitchen, which is defined by clean white cabinetry, marble-look countertops, and a subway tile backsplash. This culinary space is well-appointed with a dishwasher, microwave, range, and refrigerator. The home offers three comfortable bedrooms, each featuring hardwood flooring, generous natural light, and ceiling fans for added comfort. Both bathrooms are well-lit; one features a modern vanity and bright white fixtures, while the other showcases a corner vanity with a granite countertop and a contemporary shower. A versatile, well-lit room with hardwood flooring and ample natural light serves perfectly as an office or study. Enjoy the spacious sunroom, offering direct views of the surrounding natural landscape and providing a versatile space for relaxation. The exterior features a spacious backyard with a generous, covered patio, ideal for outdoor living and entertaining. A verdant lawn and mature trees provide a picturesque setting, completing this charming property.
Courtesy of Devin Eisenhour and BHHS Professional Realty
Selling Office: Coldwell Banker Heritage.
The data relating to real estate for sale on this website comes in part from the Broker Reciprocity program of the Dayton Area Board of Realtors® MLS IDX Database. Real estate listings from the Dayton Area Board of Realtors® MLS IDX Database held by brokerage firms other than KELLER WILLIAMS COMMUNITY PARTNERS are marked with the IDX logo and are provided by the Dayton Area Board of Realtors® MLS IDX Database. Information is provided for consumers' personal, non-commercial use and may not be used for any purpose other than to identify prospective properties consumers may be interested in. Copyright© 2026 Dayton Area Board of Realtors®

/u.realgeeks.media/miamivalleydreamhomes/dayton_realtors_don_cyndi.jpg)