

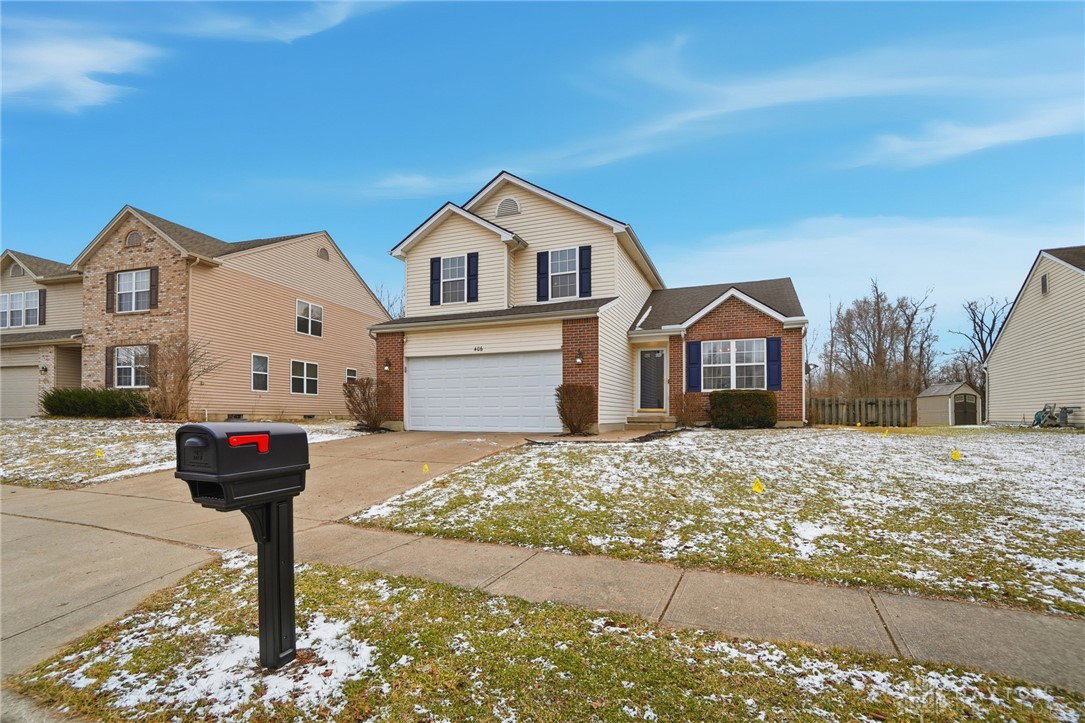


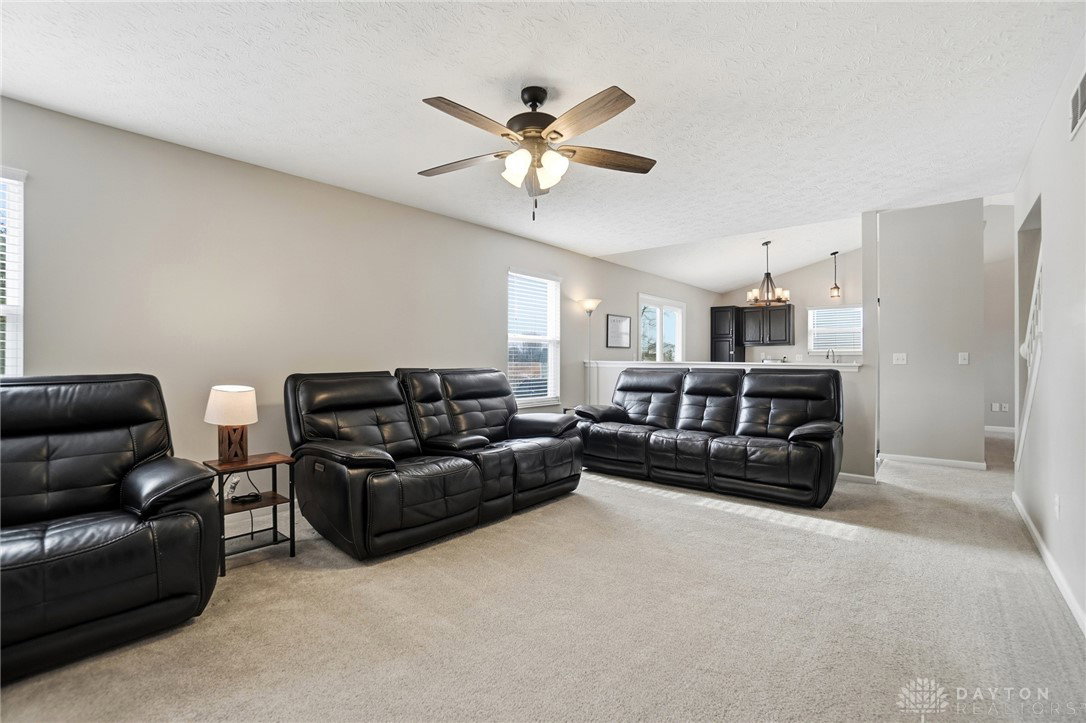


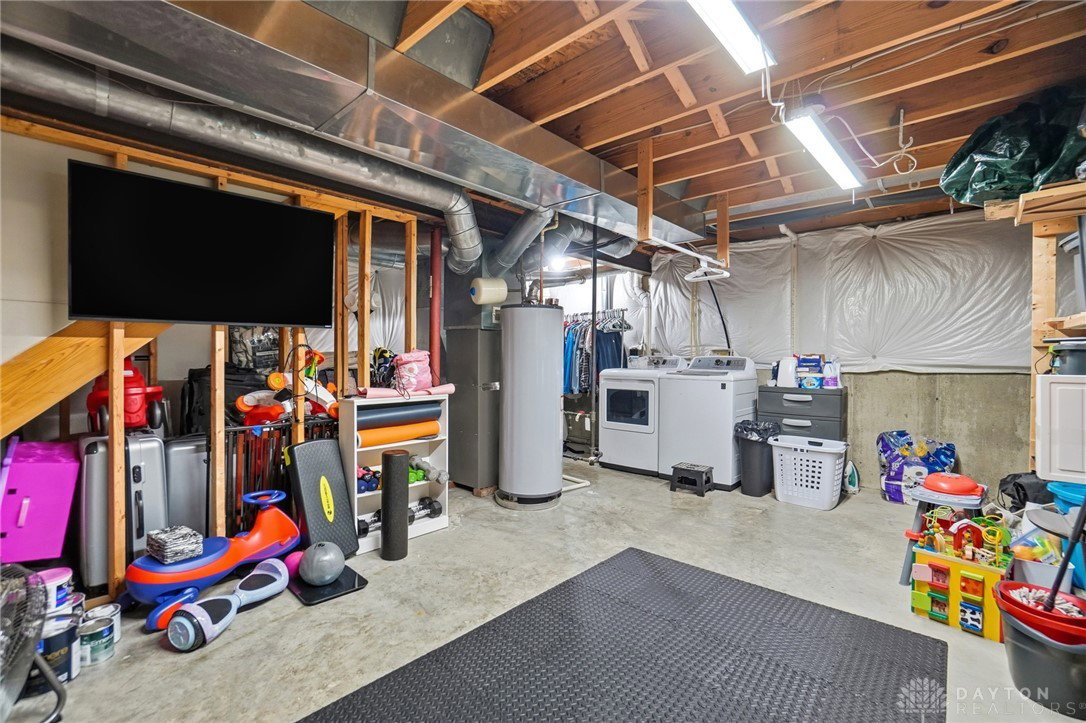


This two-story home with a practical floor plan is designed for everyday living and entertaining. Neutral tones throughout offer the perfect canvas to personalize and make it your own. The main floor is enhanced by cathedral ceilings and includes a space that can be utilized as a living room or dining room, a kitchen with an island and and a 21x15 family room. The upper level features 3 spacious bedrooms including a master suite with its own private bath and walk-in closet. The lower level has a 24x15 finished room ideal for recreation, work or guests. An additional 19x15 unfinished lower level room serves as the utility room and offers ample storage space. Enjoy the outdoors where the patio creates an inviting space for grilling or simply relaxing and the fenced backyard has a gate leading to the possibilities of hiking or playing within the 164 acre nature reserve. Ideally located within minutes of dining, shopping, highway access, Wright-Patterson Air Force Base, and Wright State University.
Courtesy of Terri Johnson and Glasshouse Realty Group
Selling Office: Glasshouse Realty Group.
The data relating to real estate for sale on this website comes in part from the Broker Reciprocity program of the Dayton Area Board of Realtors® MLS IDX Database. Real estate listings from the Dayton Area Board of Realtors® MLS IDX Database held by brokerage firms other than KELLER WILLIAMS COMMUNITY PARTNERS are marked with the IDX logo and are provided by the Dayton Area Board of Realtors® MLS IDX Database. Information is provided for consumers' personal, non-commercial use and may not be used for any purpose other than to identify prospective properties consumers may be interested in. Copyright© 2026 Dayton Area Board of Realtors®

/u.realgeeks.media/miamivalleydreamhomes/dayton_realtors_don_cyndi.jpg)