
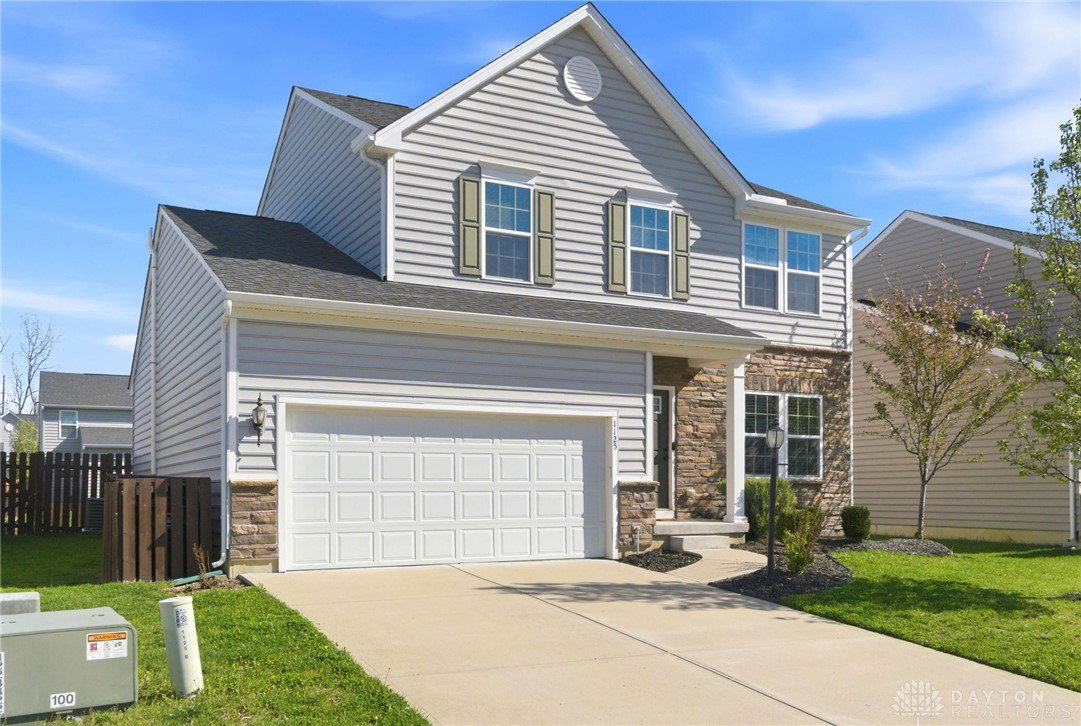


Picture-perfect Florence model in Waterford Landing offering 3 bedrooms PLUS loft, 3.5 baths, a fenced yard, and a full finished basement! From the moment you step inside, you’ll feel right at home with a flexible floor plan designed for the way people live today. The front room offers endless possibilities-perfect for a home office, cozy sitting area, or playroom. Just beyond, a conveniently located half bath leads into the heart of the home. The back of the home opens to a spacious family room, eat-in kitchen, and bright breakfast area, creating a natural gathering space for everyday living and entertaining. Newer luxury vinyl flooring flows throughout, adding both style and durability. The kitchen features stainless steel appliances, a center island perfect for hosting, and views of the backyard so you can stay connected to it all. The laundry room is thoughtfully tucked just off the entry from the 2-car garage for everyday convenience. Upstairs, the open loft provides even more flexible living space-ideal for a second living area, workspace, or game room. Two additional bedrooms share a full bath, while the spacious primary suite offers a true retreat with a walk-in closet and private ensuite featuring dual sinks. The full finished basement takes this home to the next level, offering a full bathroom and incredible additional living space that is perfect for movie nights, game days, a home gym, or guest space. Step outside and unwind in the fully fenced backyard with a patio made for relaxing evenings, morning coffee, or weekend cookouts. Located just minutes from dining, shopping, major interstates, and Wright-Patterson Air Force Base, this home offers the space, layout, and location buyers are looking for.
Courtesy of Jamie Curtis and BHHS Professional Realty
Selling Office: RE/MAX Victory + Affiliates.
The data relating to real estate for sale on this website comes in part from the Broker Reciprocity program of the Dayton Area Board of Realtors® MLS IDX Database. Real estate listings from the Dayton Area Board of Realtors® MLS IDX Database held by brokerage firms other than KELLER WILLIAMS COMMUNITY PARTNERS are marked with the IDX logo and are provided by the Dayton Area Board of Realtors® MLS IDX Database. Information is provided for consumers' personal, non-commercial use and may not be used for any purpose other than to identify prospective properties consumers may be interested in. Copyright© 2026 Dayton Area Board of Realtors®

/u.realgeeks.media/miamivalleydreamhomes/dayton_realtors_don_cyndi.jpg)