


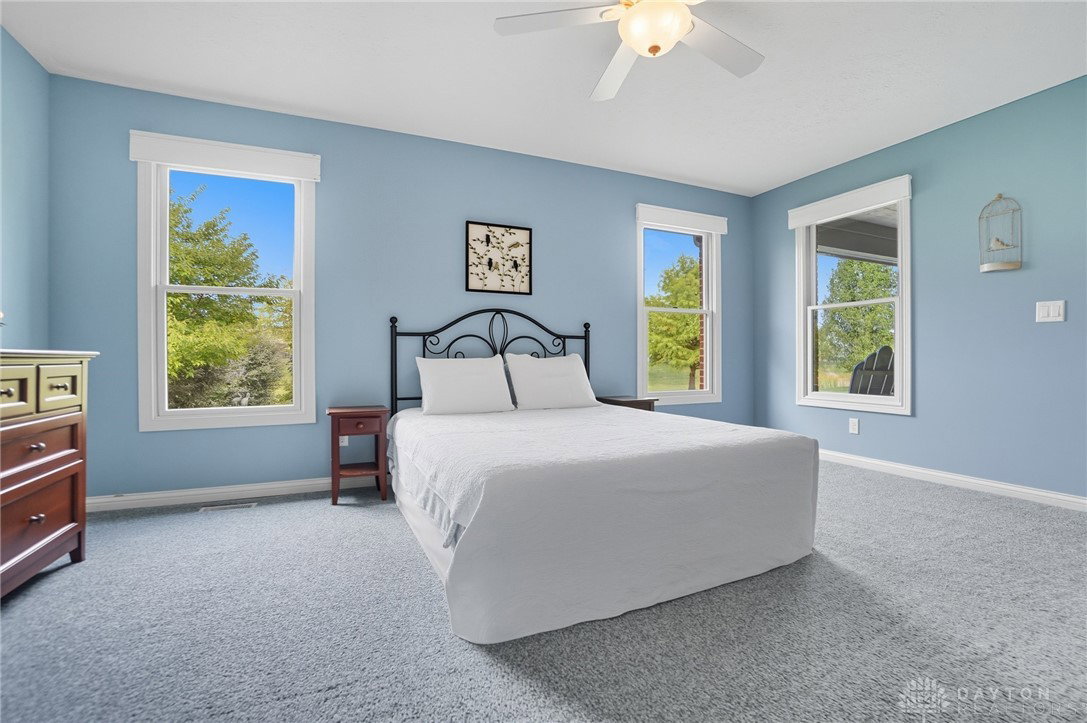


Welcome home to this immaculate ranch in the desirable Greens of Bunnell Hill, built by Nick Peth and impeccably maintained. This thoughtfully designed home features an open floor plan filled with abundant natural light. Upon entry, you’re greeted by an office, two guest bedrooms, and a full bathroom. The heart of the home is the vaulted great room that flows seamlessly into the island kitchen and dining area—perfect for everyday living and entertaining. The private primary suite is tucked away and offers a stunning en suite with a custom shower, double vanities, and an impressive walk-in closet with built-in organizers. A spacious laundry room provides a convenient landing zone just off the garage. The three-car garage is a standout, featuring epoxy floors, built-in cabinetry, and an additional bump-out for extra storage. Storage abounds throughout the entire home. Step outside to the covered back porch overlooking the yard, which opens to the community common area—creating the feel of a larger yard without the maintenance. Additional highlights include solar panels and full wheelchair accessibility. Anderson Windows, HVAC 22 and WH 19. Springboro Schools!
Courtesy of Cynthia A Buckreus and Coldwell Banker Heritage
Selling Office: Test Office.
The data relating to real estate for sale on this website comes in part from the Broker Reciprocity program of the Dayton Area Board of Realtors® MLS IDX Database. Real estate listings from the Dayton Area Board of Realtors® MLS IDX Database held by brokerage firms other than KELLER WILLIAMS COMMUNITY PARTNERS are marked with the IDX logo and are provided by the Dayton Area Board of Realtors® MLS IDX Database. Information is provided for consumers' personal, non-commercial use and may not be used for any purpose other than to identify prospective properties consumers may be interested in. Copyright© 2026 Dayton Area Board of Realtors®

/u.realgeeks.media/miamivalleydreamhomes/dayton_realtors_don_cyndi.jpg)