


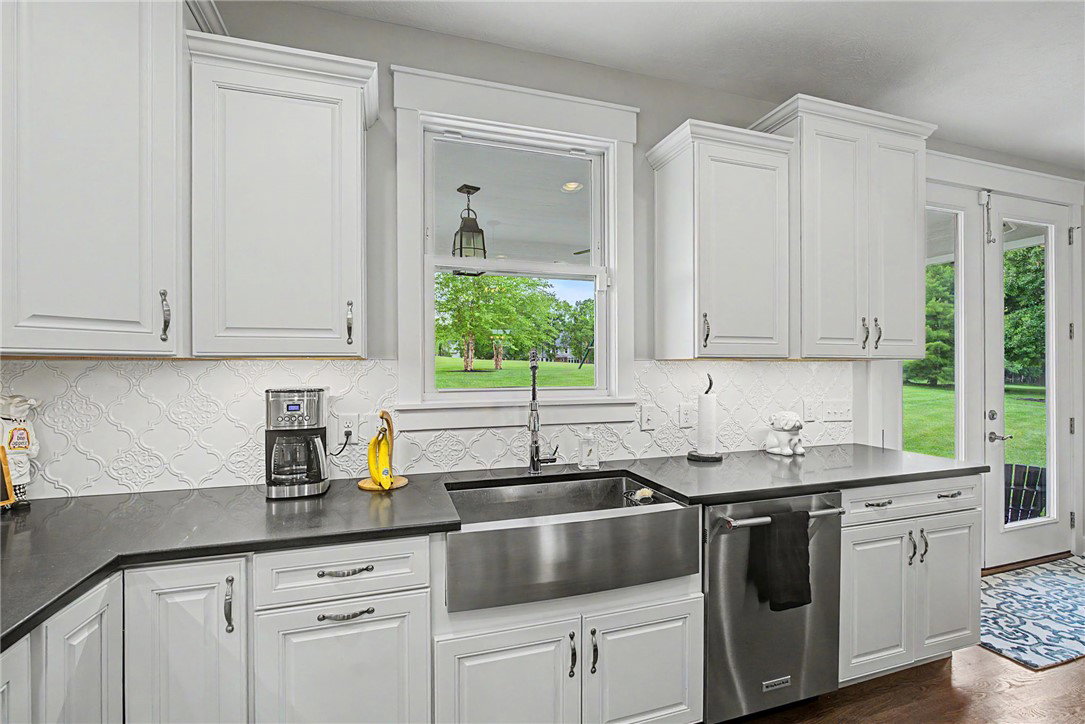


Custom Ellis built home nestled on over half an acre in Springboro's Heatherwoode community. Backing up to the golf course with breathtaking views and no rear neighbors, this nearly 4,900-square-foot residence offers luxury, comfort, and timeless style. From the moment you enter, you'll appreciate the thoughtful design and upscale finishes throughout. The open-concept main level showcases beautiful hardwood floors, dramatic coffered ceilings, abundant natural light, and a stunning living room anchored by a cozy fireplace and walls of windows overlooking the private backyard. The gourmet kitchen is the heart of the home - featuring crisp white cabinetry, stainless steel appliances, double wall ovens, a gas cooktop, oversized center island, and adjacent breakfast area. Also on the first floor is the formal dining room, study, oversized laundry room and convenient powder bathroom. Upstairs, the owner's suite is complete with a spa-inspired bath, oversized walk-in shower, dual vanities, and a freestanding soaking tub. Three spacious secondary bedrooms, two additional full baths, and a versatile bonus room provide plenty of room for family and guests. The finished lower level offers a large rec area, wet bar, fitness room, and full bath. Step outside to the covered patio and enjoy peaceful panoramic views across the expansive backyard. 3 car side entry garage, pex plumbing, tankless water heater, and so many other additional features. This home offers it all - MUST SEE!!
Courtesy of Austin R Castro and Coldwell Banker Heritage
Selling Office: Coldwell Banker Realty.
The data relating to real estate for sale on this website comes in part from the Broker Reciprocity program of the Dayton Area Board of Realtors® MLS IDX Database. Real estate listings from the Dayton Area Board of Realtors® MLS IDX Database held by brokerage firms other than KELLER WILLIAMS COMMUNITY PARTNERS are marked with the IDX logo and are provided by the Dayton Area Board of Realtors® MLS IDX Database. Information is provided for consumers' personal, non-commercial use and may not be used for any purpose other than to identify prospective properties consumers may be interested in. Copyright© 2026 Dayton Area Board of Realtors®

/u.realgeeks.media/miamivalleydreamhomes/dayton_realtors_don_cyndi.jpg)