


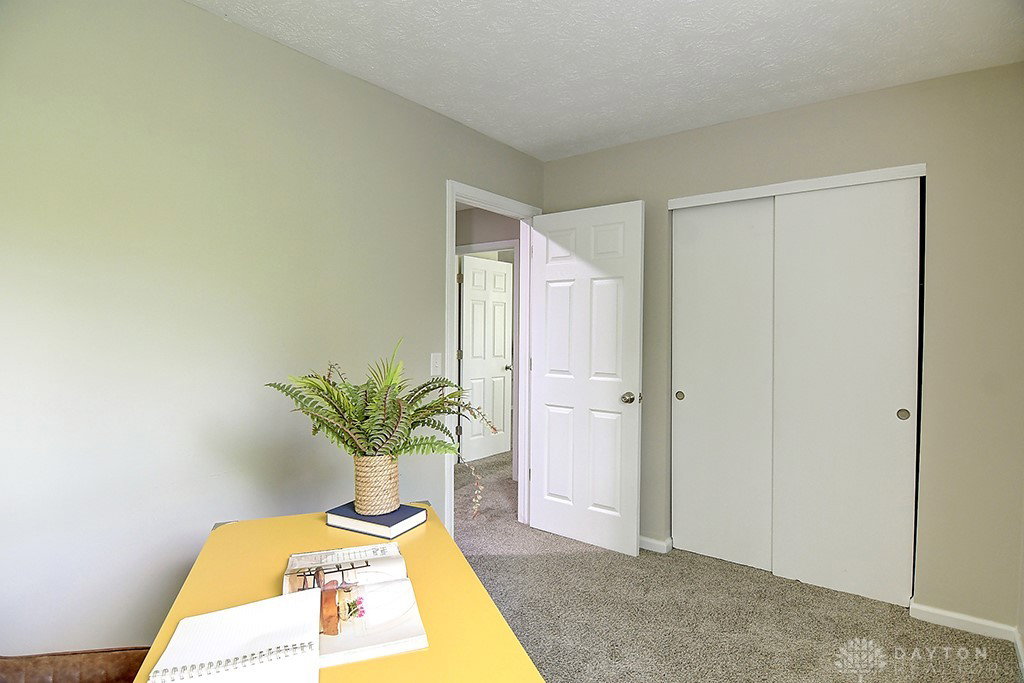


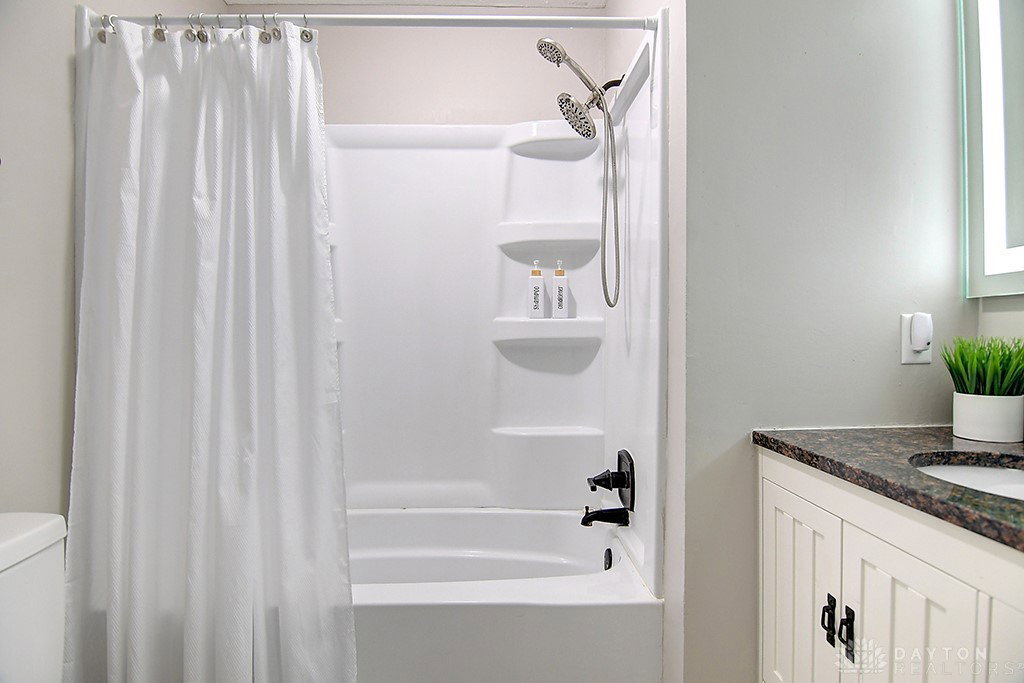


Welcome to 510 Royal Springs Dr—a stylish and spacious 4-bedroom, 2.5-bath home in one of Springboro’s most desirable neighborhoods, just minutes from Austin Landing and all the amenities of Dayton’s southern corridor. Step inside and immediately feel at home with fresh modern updates throughout, including new flooring, fresh paint, updated fixtures, and a renovated kitchen featuring shaker cabinets, stainless steel appliances, and a timeless subway tile backsplash. The layout offers two living spaces on the main level—a bright front living room and a cozy family room with a fireplace, perfect for relaxing evenings or entertaining guests. Upstairs, you’ll find four generously sized bedrooms, including a spacious primary suite that’s been completely reimagined with a luxury ensuite bathroom featuring a walk-in shower, marble tile, double vanity, and dual mirrors. Step outside to enjoy your private backyard oasis, complete with a large deck, fully fenced yard, and beautiful landscaping—ideal for morning coffee, summer barbecues, or simply soaking in the quiet surroundings. A full semi-finished basement adds valuable flex space for a home gym, media room, or playroom, and the attached 2-car garage provides ample storage. Whether you're upsizing, relocating, or just looking for a turn-key home in a fantastic location, this one checks all the boxes. Schedule your private showing today and discover why this home is the perfect blend of style, function, and location! AGENT/OWNED
Courtesy of Mike Wall and eXp Realty
Selling Office: Irongate Inc..
The data relating to real estate for sale on this website comes in part from the Broker Reciprocity program of the Dayton Area Board of Realtors® MLS IDX Database. Real estate listings from the Dayton Area Board of Realtors® MLS IDX Database held by brokerage firms other than KELLER WILLIAMS COMMUNITY PARTNERS are marked with the IDX logo and are provided by the Dayton Area Board of Realtors® MLS IDX Database. Information is provided for consumers' personal, non-commercial use and may not be used for any purpose other than to identify prospective properties consumers may be interested in. Copyright© 2026 Dayton Area Board of Realtors®

/u.realgeeks.media/miamivalleydreamhomes/dayton_realtors_don_cyndi.jpg)