


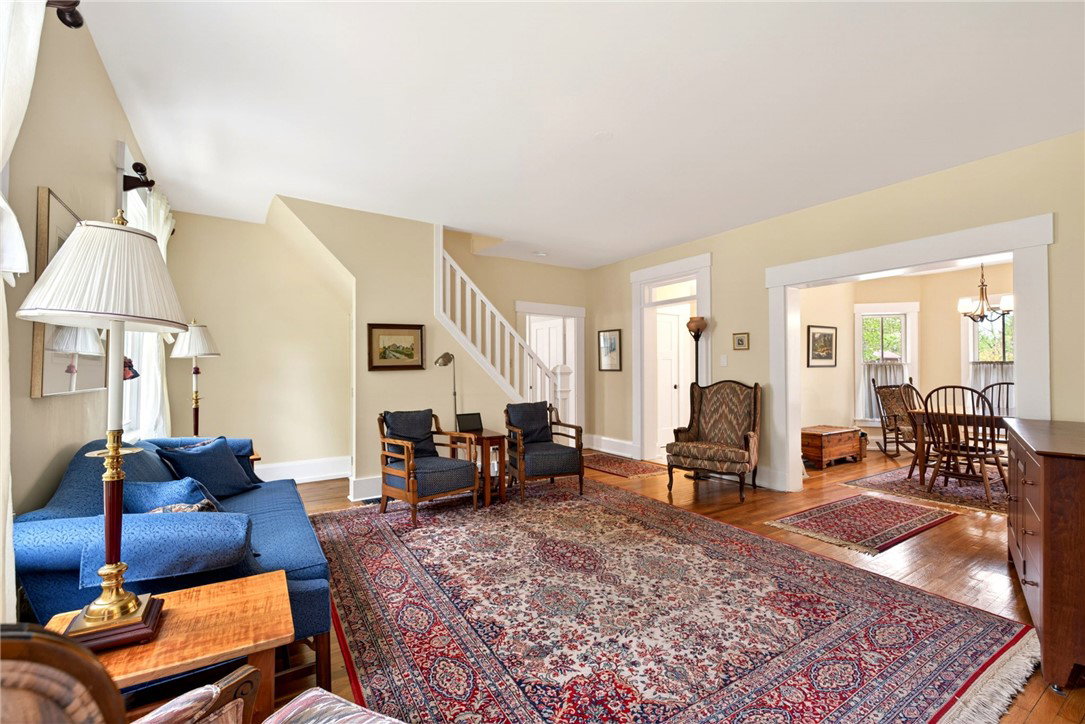


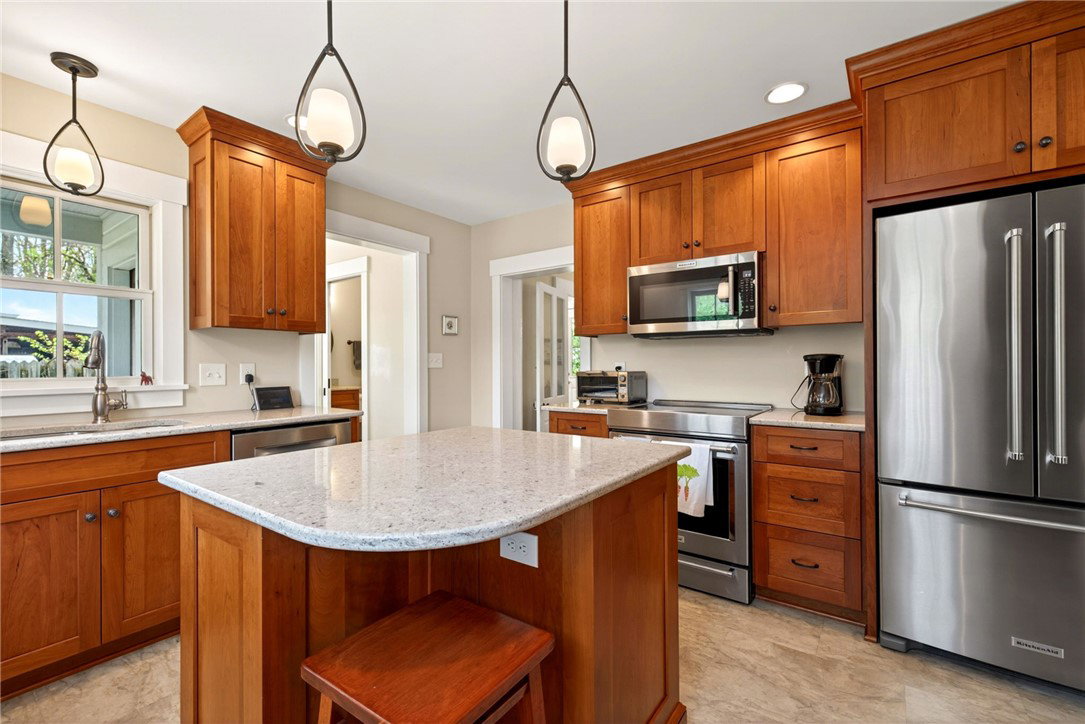


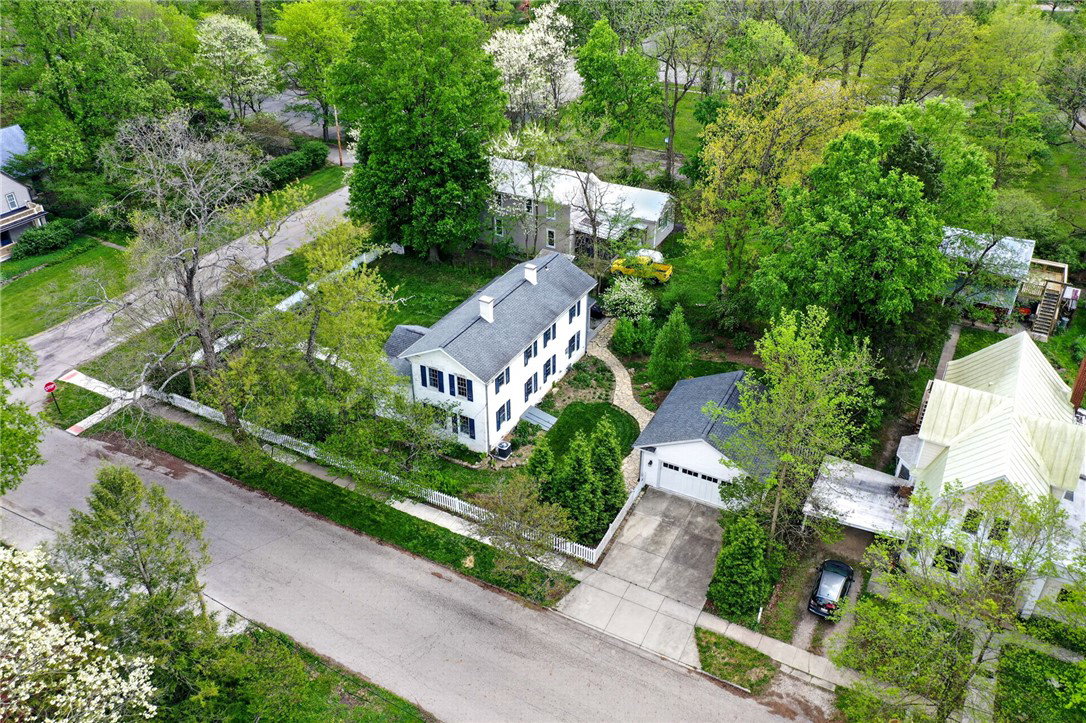


Discover timeless charm in this classic 1854 residence at 604 Livermore ST, where traditional elegance meets modern comfort and amazing history. This home immediately captivates with its welcoming front porch and a charming pathway, all set against a vibrant green lawn. Step inside an inviting entry providing a clear view into comfortable living spaces featuring warm hardwood floors and a classic brick fireplace, creating an immediate sense of warmth. The living area seamlessly connects to a dining room, perfect for intimate gatherings, highlighted by abundant natural light. The thoughtfully designed kitchen is a culinary delight, boasting modern appliances, elegant wooden cabinetry, Cumbria quartz countertops, and a convenient kitchen island, offering both functionality and style. A bright mudroom with built-in storage solutions provides direct outdoor access, enhancing daily living. Practicality extends to the utility space, which includes efficient washer and dryer appliances and a convenient sink for chores. This home also features a gorgeous large primary bedroom including beautiful full bath and walk-in closet on the first floor. Upstairs, inviting bedrooms feature rich hardwood flooring, ample natural light, and stylish ceiling fans. The bathrooms are equally bright, with spacious vanities and refreshing window views. Recently updated systems, including the furnace, on-demand water heater, water softener, and sump pump, ensure optimal efficiency and peace of mind. The property's exterior features a classic white picket fence and a spacious concrete driveway leading to a detached garage, all nestled within lush, mature landscaping and serene surroundings. This distinguished home, characterized by its classic double-walled brick exterior for efficiency is not to be missed. The tranquil backyard includes a lush garden and a charming stone pathway, perfect for enjoying the outdoors. See remodel & history attachments!
Courtesy of Sheila N Dunphy-Pallotta and Dunphy Real Estate Inc.
Selling Office: Dunphy Real Estate Inc..
The data relating to real estate for sale on this website comes in part from the Broker Reciprocity program of the Dayton Area Board of Realtors® MLS IDX Database. Real estate listings from the Dayton Area Board of Realtors® MLS IDX Database held by brokerage firms other than KELLER WILLIAMS COMMUNITY PARTNERS are marked with the IDX logo and are provided by the Dayton Area Board of Realtors® MLS IDX Database. Information is provided for consumers' personal, non-commercial use and may not be used for any purpose other than to identify prospective properties consumers may be interested in. Copyright© 2026 Dayton Area Board of Realtors®

/u.realgeeks.media/miamivalleydreamhomes/dayton_realtors_don_cyndi.jpg)