


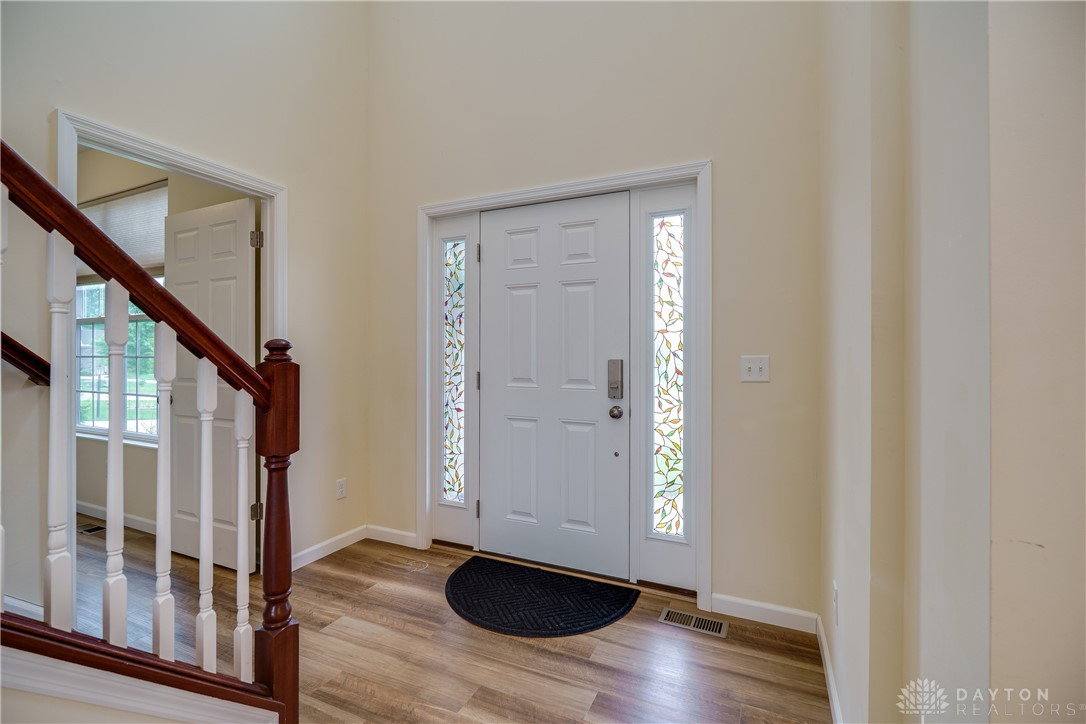


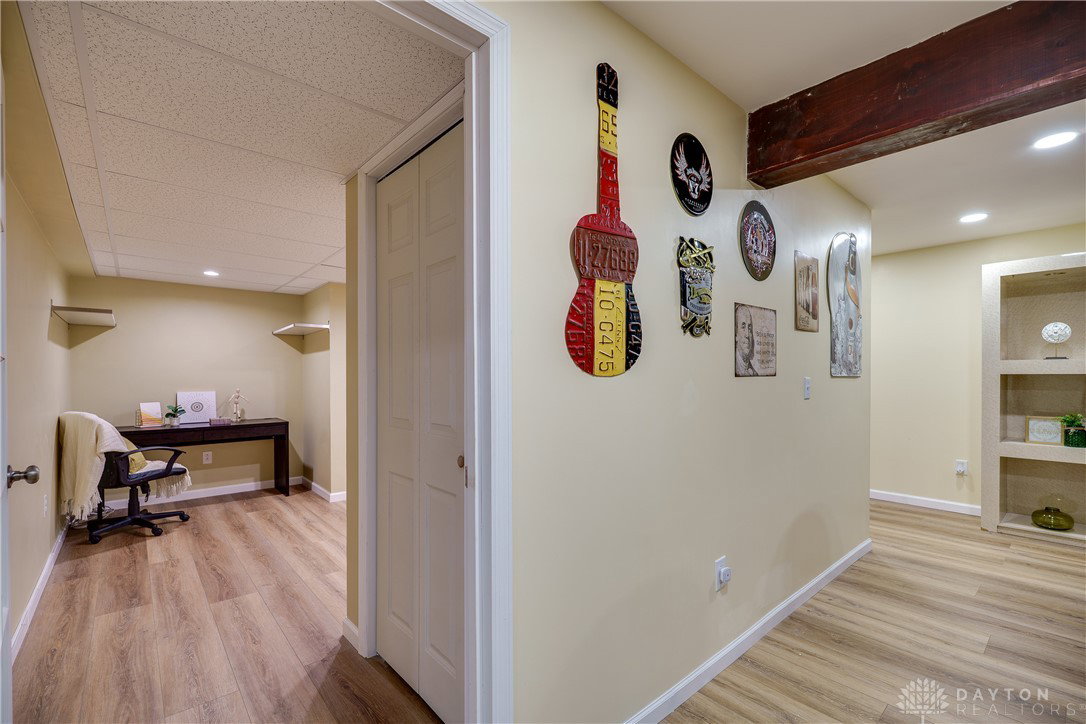

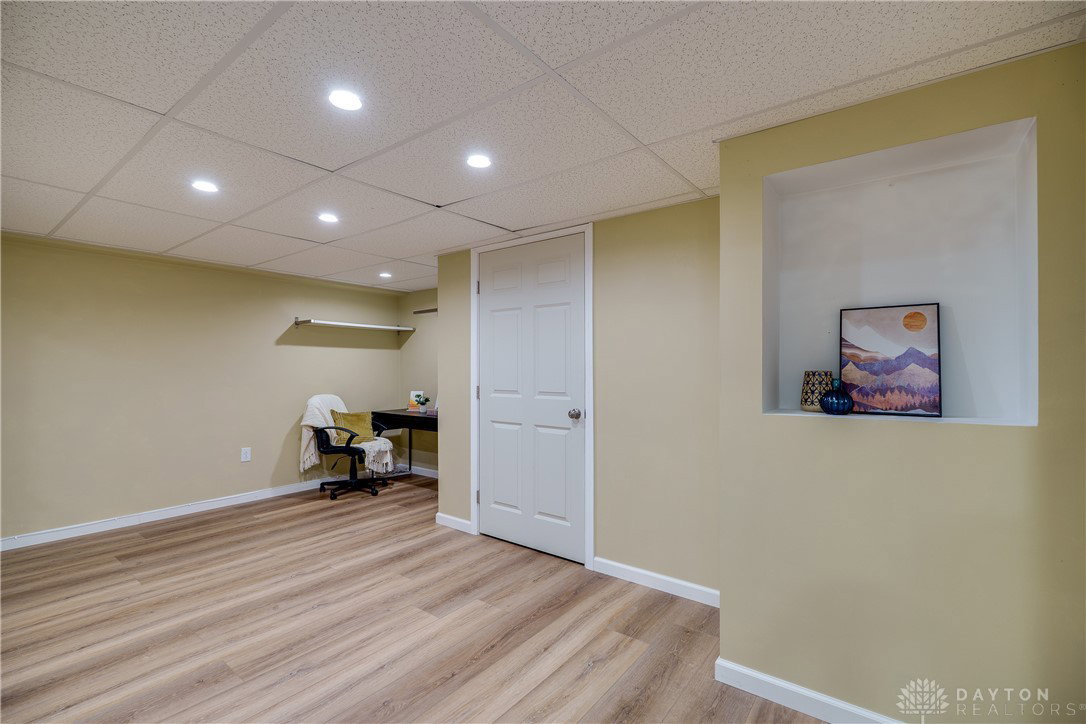


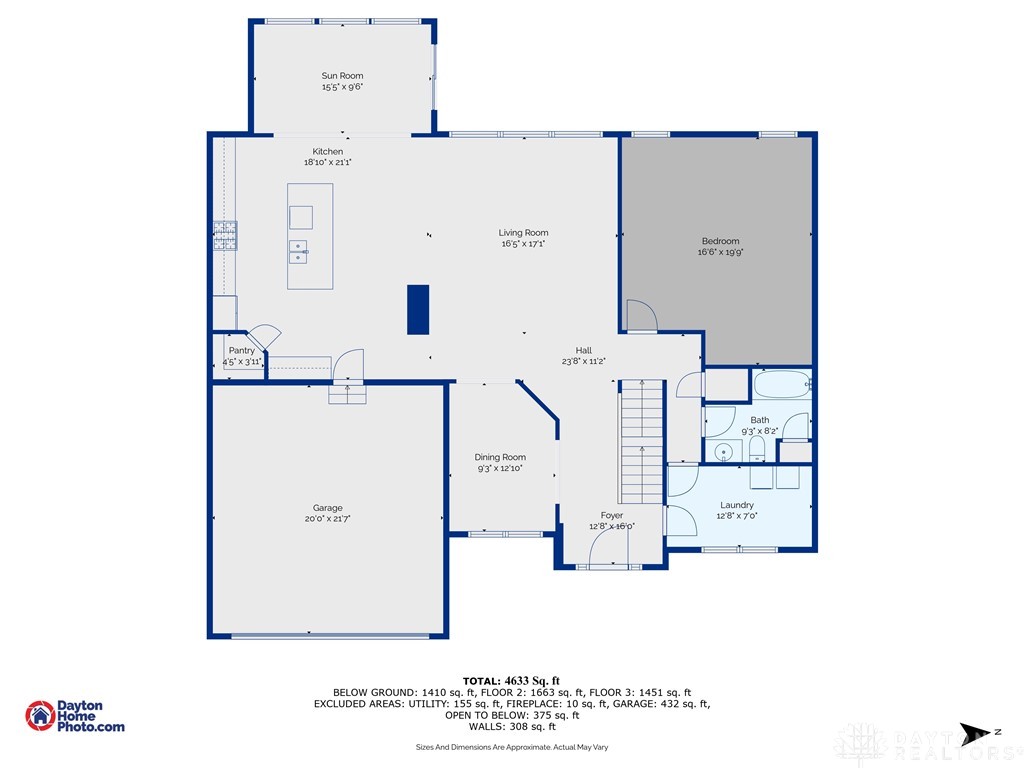

Welcome to 10139 Kindle Drive—an immaculate, 4,633 sqft home in the sought-after Washington Trace community, built by Oberer Homes and thoughtfully designed for comfort, style, and flexibility. With 5 bedrooms, 4 full bathrooms, and multiple bonus spaces, this home offers room to grow in both square footage and lifestyle. The open-concept kitchen is a showstopper, featuring granite countertops, an oversized island with seating for five, a custom tile backsplash, and a full suite of stainless steel appliances. Soaring ceilings and a wall of windows in the great room flood the space with natural light, while the adjacent sunroom captures stunning pond views year-round. Upstairs, you'll find four spacious bedrooms, including a luxurious primary suite with an ensuite bath and dual vanities. On the main level, a full bathroom and an additional flex room offer potential for a sixth bedroom or private guest suite. The fully finished basement is an entertainer’s dream, complete with a rustic-style bar with wine fridge, game room with pool table, cozy media area with electric fireplace, a private office, and a beautiful guest suite with a custom walk-in tiled shower. Step outside to enjoy your backyard oasis—no rear neighbors, just peaceful pond views and the sound of the fountain. Enjoy breathtaking sunsets over the water from your patio as the sun dips behind the pond. Washington Trace offers exclusive community amenities including a clubhouse, fitness center, pool, and walking trails. Conveniently located in Centerville Schools and just minutes from Austin Landing, parks, restaurants, and I-675. With upgraded flooring, high-end finishes, and a versatile layout perfect for entertaining or multi-generational living, this home checks every box. This is more than a home—it’s a lifestyle upgrade. Structural Warranty still in effect, coverage conveys with sale.
Courtesy of Stephanie Westfall and Luma Realty
Selling Office: InternetAgents.us.
The data relating to real estate for sale on this website comes in part from the Broker Reciprocity program of the Dayton Area Board of Realtors® MLS IDX Database. Real estate listings from the Dayton Area Board of Realtors® MLS IDX Database held by brokerage firms other than KELLER WILLIAMS COMMUNITY PARTNERS are marked with the IDX logo and are provided by the Dayton Area Board of Realtors® MLS IDX Database. Information is provided for consumers' personal, non-commercial use and may not be used for any purpose other than to identify prospective properties consumers may be interested in. Copyright© 2026 Dayton Area Board of Realtors®

/u.realgeeks.media/miamivalleydreamhomes/dayton_realtors_don_cyndi.jpg)