


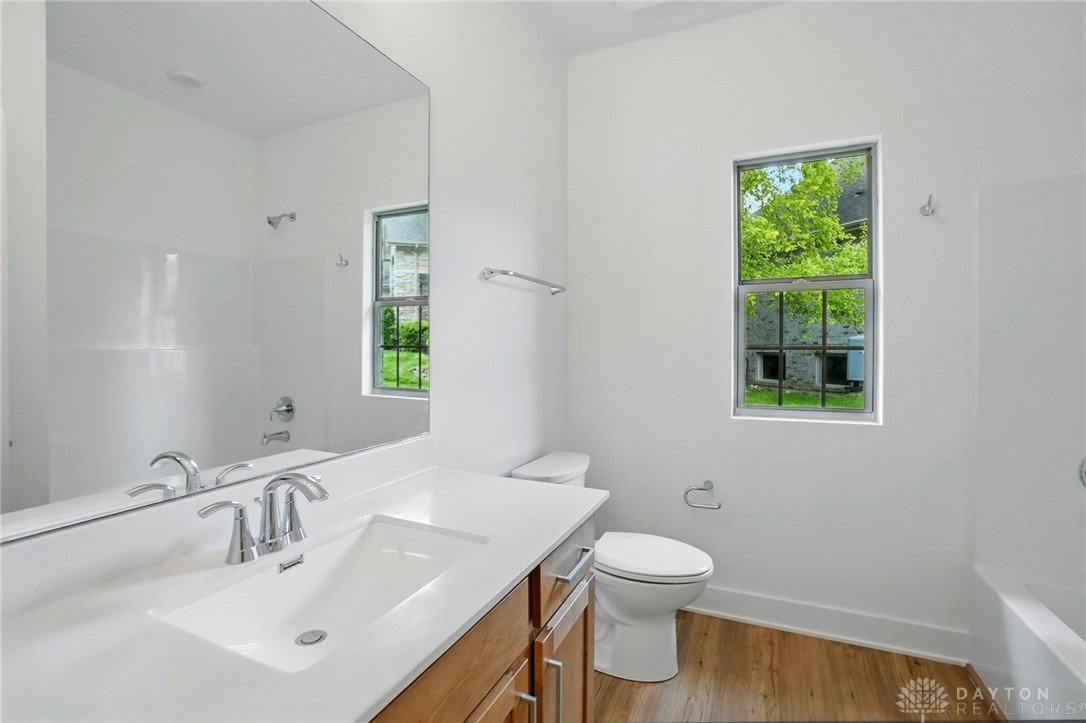


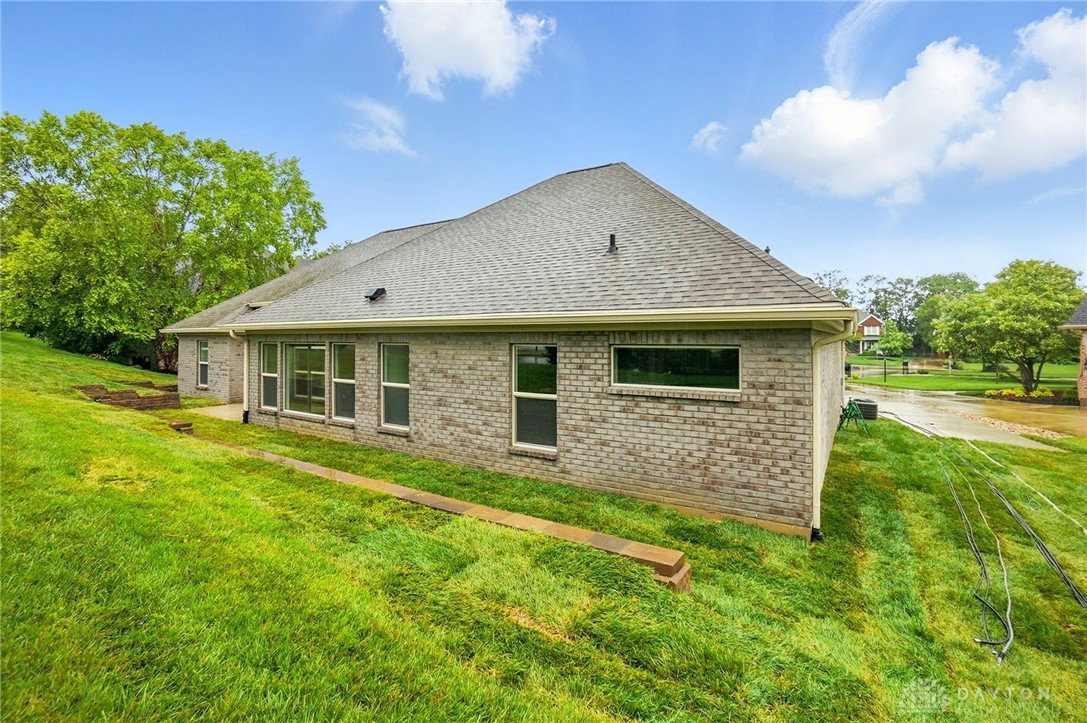


Welcome to this stunning home located in the heart of Washington Township, Ohio, nestled in a fully developed and serene neighborhood. Offering a perfect blend of modern design and functional living, this property features an open-concept layout, ideal for both entertaining and everyday living. Step into the spacious great room, seamlessly connected to a chef-inspired kitchen, making it an entertainer’s dream. The kitchen boasts sleek countertops, high-end appliances, and ample cabinet space, while the cozy great room features a gas fireplace with a tile surround that reaches the ceiling, creating a warm and inviting atmosphere. The luxurious primary suite is a true retreat, offering a spacious bedroom with an en-suite bathroom that includes a custom tile shower and a free-standing tub. The walk-in closet provides generous space for all your wardrobe needs, adding convenience and style to your daily routine. Two well-appointed guest bedrooms offer comfort and privacy for family or visitors. Additionally, the home includes a dedicated office space, ideal for working from home or studying. The attached three-car garage provides plenty of room for vehicles and extra storage. Step outside to the back patio, where you can enjoy outdoor dining, relaxation, or entertaining. This home combines elegance, practicality, and style, all within a peaceful and established neighborhood in Washington Township.
Courtesy of Parker Simms and Coldwell Banker Heritage
Selling Office: Glasshouse Realty Group.
The data relating to real estate for sale on this website comes in part from the Broker Reciprocity program of the Dayton Area Board of Realtors® MLS IDX Database. Real estate listings from the Dayton Area Board of Realtors® MLS IDX Database held by brokerage firms other than KELLER WILLIAMS COMMUNITY PARTNERS are marked with the IDX logo and are provided by the Dayton Area Board of Realtors® MLS IDX Database. Information is provided for consumers' personal, non-commercial use and may not be used for any purpose other than to identify prospective properties consumers may be interested in. Copyright© 2026 Dayton Area Board of Realtors®

/u.realgeeks.media/miamivalleydreamhomes/dayton_realtors_don_cyndi.jpg)