


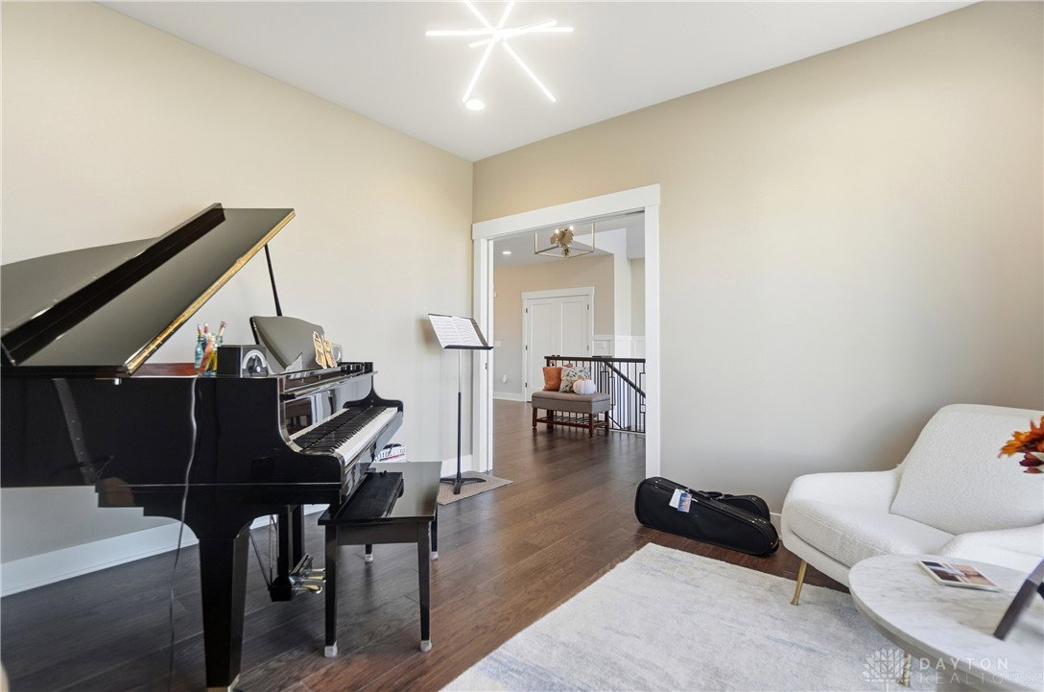


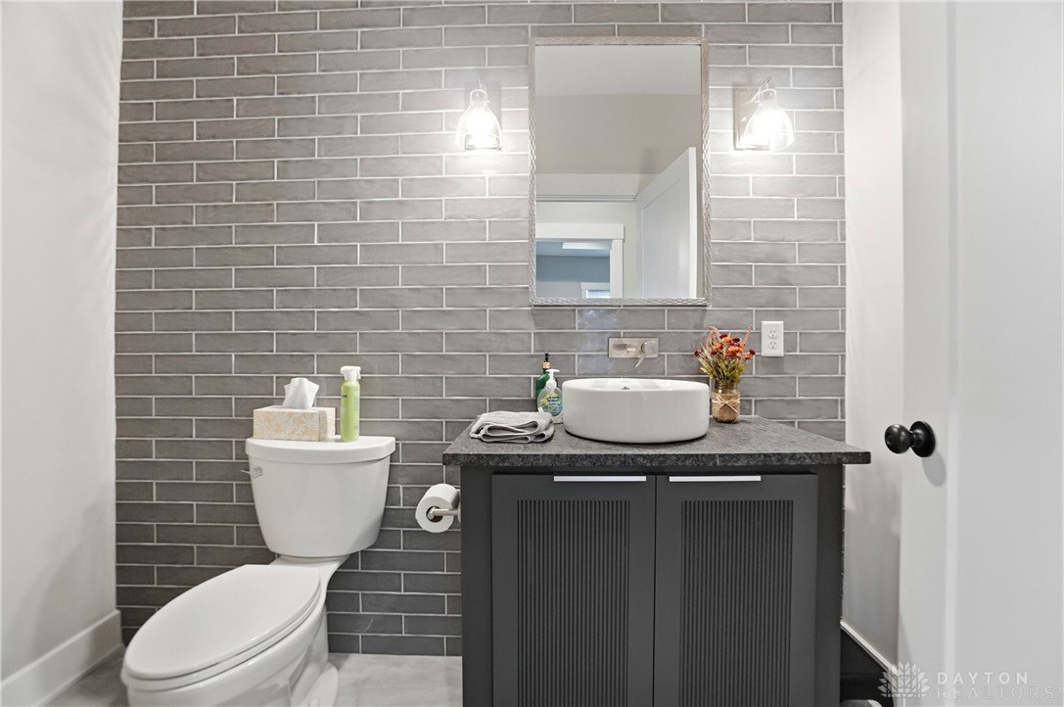


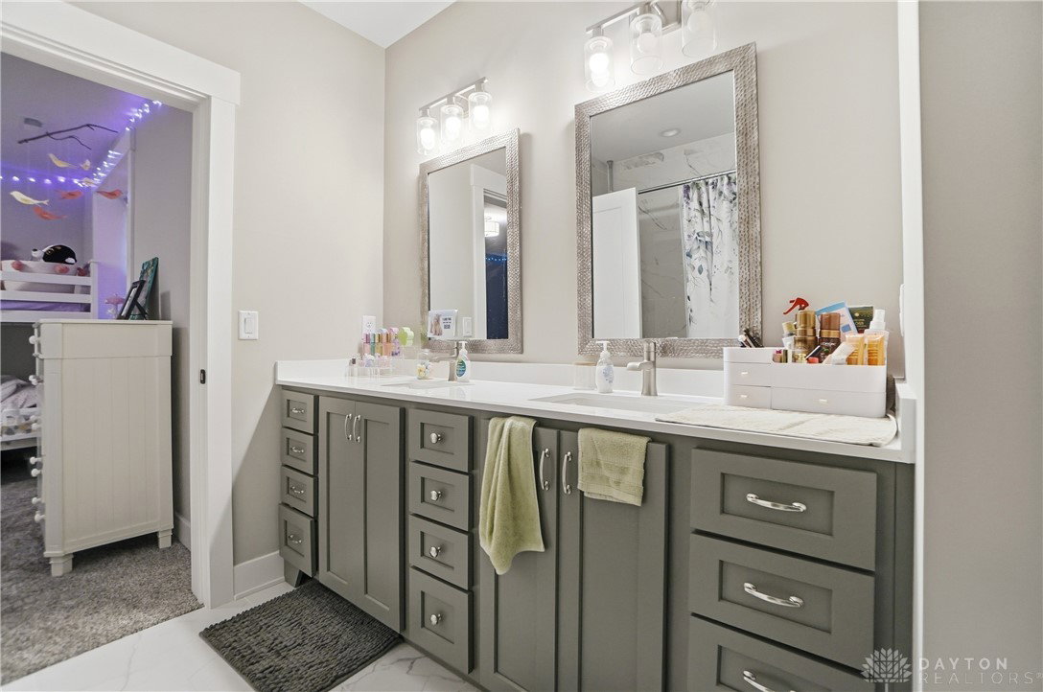


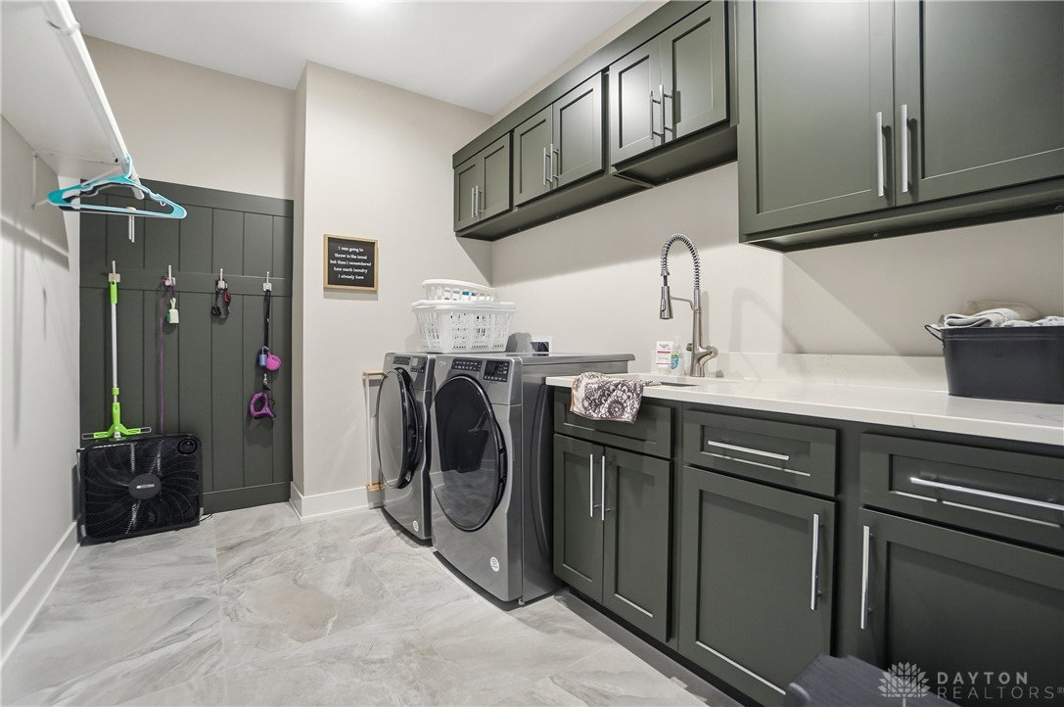


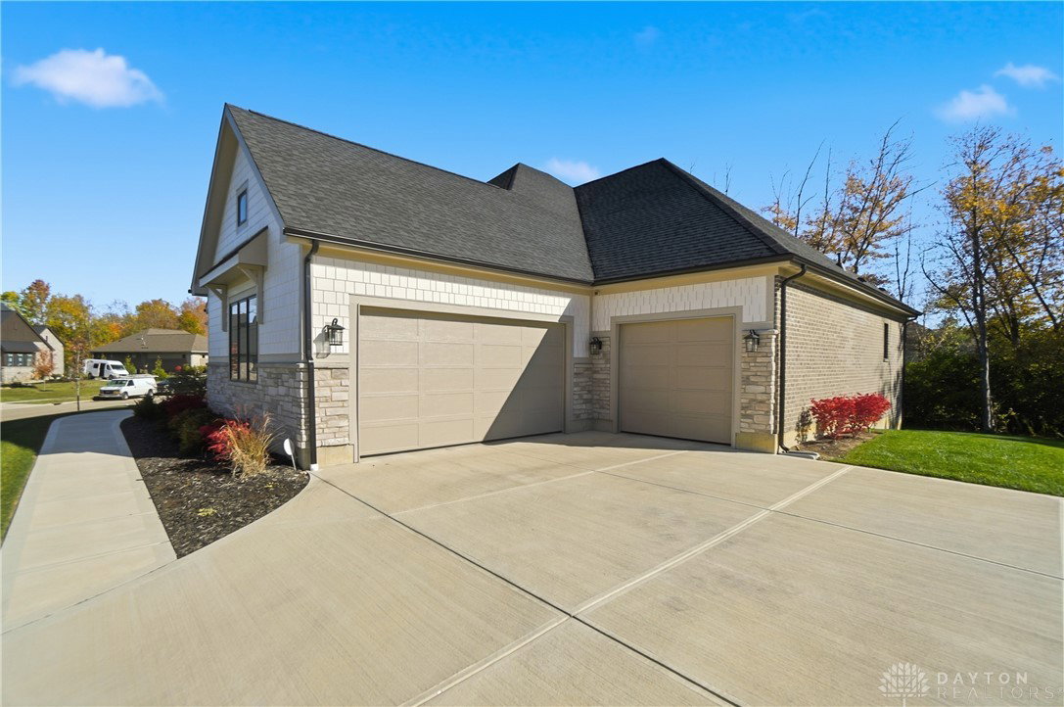

Incredible value! Seller is offering a $10K buyer credit—buy down your interest rate and move right into this nearly brand-new, custom-built Saddle Creek ranch (crafted by CP Construction INC) with exceptional attention to detail. With more than 4,600 finished square feet, this home blends high-end design with everyday comfort. The main level welcomes you with an impressive open layout featuring an oversized great room, floor-to-ceiling stone fireplace, and beautifully crafted Amish-built cabinetry throughout. The kitchen is a true showpiece with Thermador stainless appliances, a spacious island, walk-in pantry, and easy access to a covered deck just off the breakfast area. The main floor also includes a serene primary suite with a spa-style bathroom, dual vanities, and a generous walk-in closet. A second bedroom, full bath, half bath, laundry room, and dedicated study complete the first-floor layout. Head downstairs to discover an entire level of additional living space—perfect for entertaining or multi-generational needs. Two large bedrooms with walk-in closets share a Jack-and-Jill style bath, while the expansive rec/family room features a wet bar ready for hosting. A versatile bonus room (ideal for a theatre or gym), powder bath, and plenty of storage round out the lower level. Top it all off with a massive 3+ car garage and an irrigation system already installed. With thoughtful finishes, premium craftsmanship, and a truly turnkey experience, this home delivers unmatched quality and convenience. Nothing left to do but move in and enjoy.
Courtesy of Kunal N Patel and Glasshouse Realty Group
Selling Office: Plum Tree Realty.
The data relating to real estate for sale on this website comes in part from the Broker Reciprocity program of the Dayton Area Board of Realtors® MLS IDX Database. Real estate listings from the Dayton Area Board of Realtors® MLS IDX Database held by brokerage firms other than KELLER WILLIAMS COMMUNITY PARTNERS are marked with the IDX logo and are provided by the Dayton Area Board of Realtors® MLS IDX Database. Information is provided for consumers' personal, non-commercial use and may not be used for any purpose other than to identify prospective properties consumers may be interested in. Copyright© 2026 Dayton Area Board of Realtors®

/u.realgeeks.media/miamivalleydreamhomes/dayton_realtors_don_cyndi.jpg)