


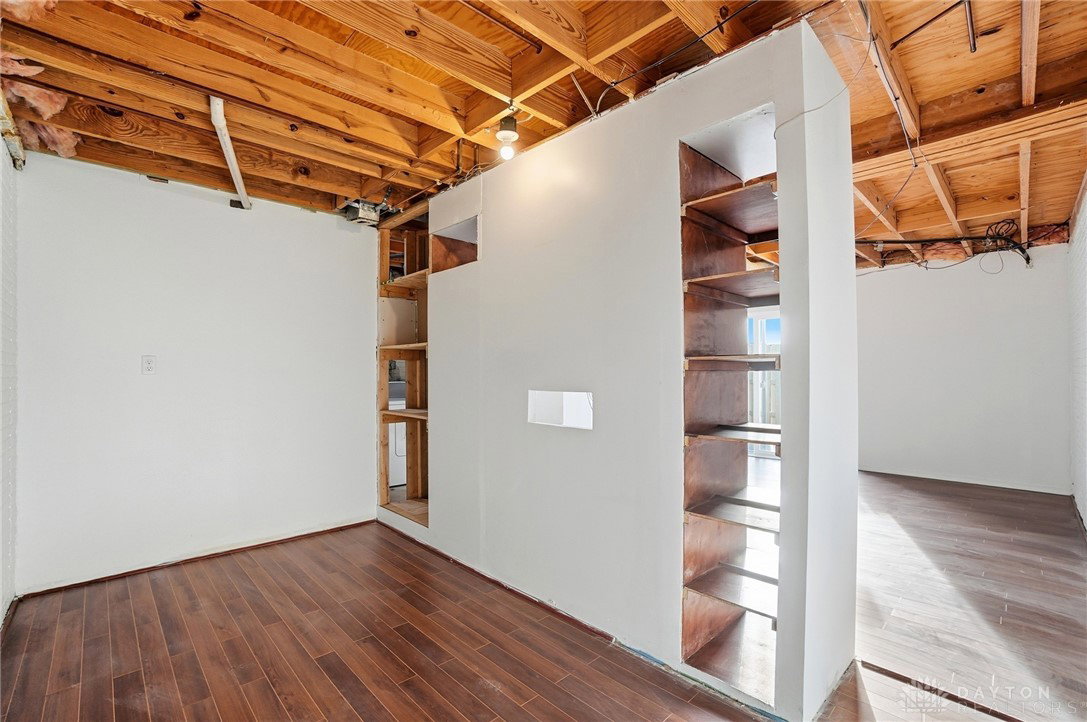
Updated end unit condo with flexible living space and private outdoor access in the heart of Centerville. This condo in Washington Township brings together comfort and convenience in one thoughtfully designed space. This two bedroom one and a half bath home features a renovated kitchen with modern cabinetry updated finishes and select smart appliances along with refreshed bathrooms and new flooring throughout. The main level layout flows easily for everyday living and entertaining. The full basement offers a versatile blank canvas bonus space ready to be customized for a home office workout area hobby space or additional living area. This lower level opens directly to a private patio creating a seamless indoor outdoor connection ideal for relaxing or enjoying morning coffee. As an end unit this condo offers added privacy and is conveniently located near I 675 and I 75 for easy commuting while maintaining a quiet residential feel. The property is located in the Centerville City School District and is zoned for Normandy Elementary School. Just ten to fifteen minutes from parks trails playgrounds and green spaces this carefully maintained condo offers low maintenance living in a highly desirable location.
Courtesy of Maurice Carpenter and Gallery Homes Real Estate, LLC
Selling Office: RE/MAX Victory + Affiliates.
The data relating to real estate for sale on this website comes in part from the Broker Reciprocity program of the Dayton Area Board of Realtors® MLS IDX Database. Real estate listings from the Dayton Area Board of Realtors® MLS IDX Database held by brokerage firms other than KELLER WILLIAMS COMMUNITY PARTNERS are marked with the IDX logo and are provided by the Dayton Area Board of Realtors® MLS IDX Database. Information is provided for consumers' personal, non-commercial use and may not be used for any purpose other than to identify prospective properties consumers may be interested in. Copyright© 2026 Dayton Area Board of Realtors®

/u.realgeeks.media/miamivalleydreamhomes/dayton_realtors_don_cyndi.jpg)